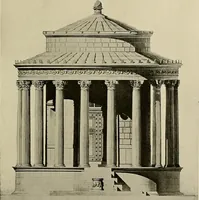
Smith, T. Roger (Thomas Roger), 1830-1903, Slater, John, 1847-1924 · London : S. Low, Marston, Searle & Rivington, Ltd., St. Dunstan's House, Fetter, Lane, Fleet Street, E.C. · leaf 177
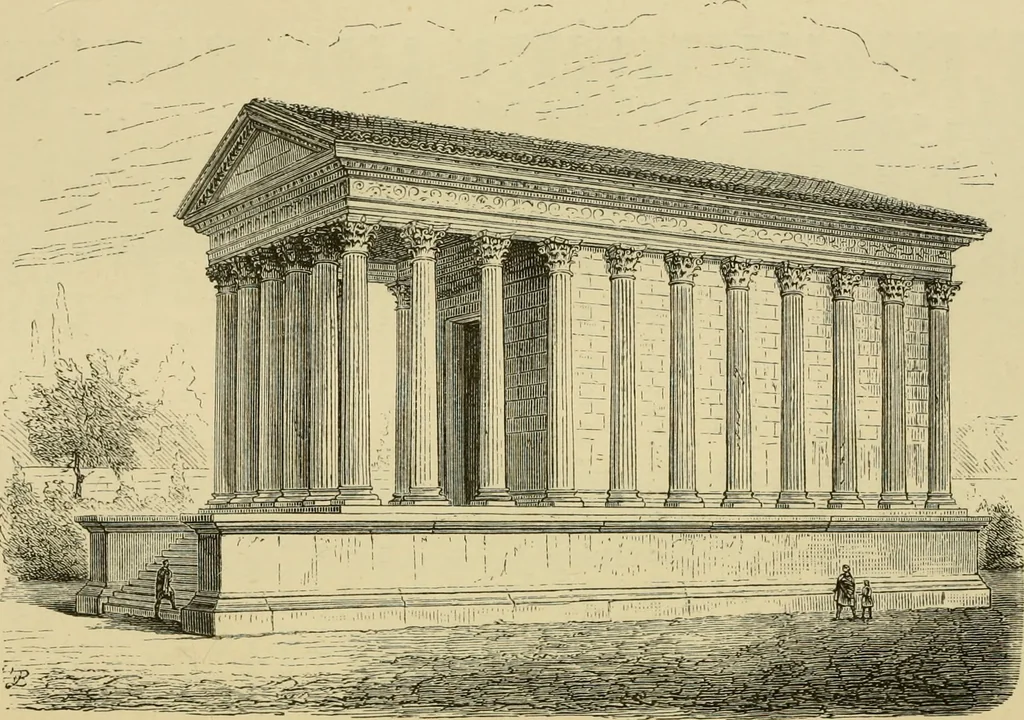
being 180 ft. longand about 37 ft. deep. This gives access to a smallhexagonal court, on the western side of which a triplegateway opens into the Great Court, which is a vastquadrangle about 450 ft. long by 400 ft. broad, withranges of small chambers or niches on three sides, someof which evidently… … c4 7a eioO I b ROMAN; 151 wide, and had 54 columns supporting its roof, six onlyof which now remain erect. The height of these cohunns,including base and capital, is 75 ft., and their diameteris 7 ft. at base and about 6 ft. 6 in. at top; they areof the Corintliian order, and above them rises an…
Architecture · Church architecture
Internet Archive · Public Domain Mark 1.0. Free to use for anything.