Smith, T. Roger (Thomas Roger), 1830-1903, Slater, John, 1847-1924 · London : S. Low, Marston, Searle & Rivington, Ltd., St. Dunstan's House, Fetter, Lane, Fleet Street, E.C. · leaf 195
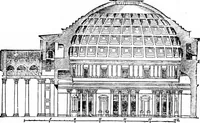
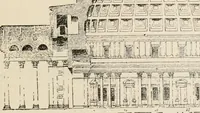
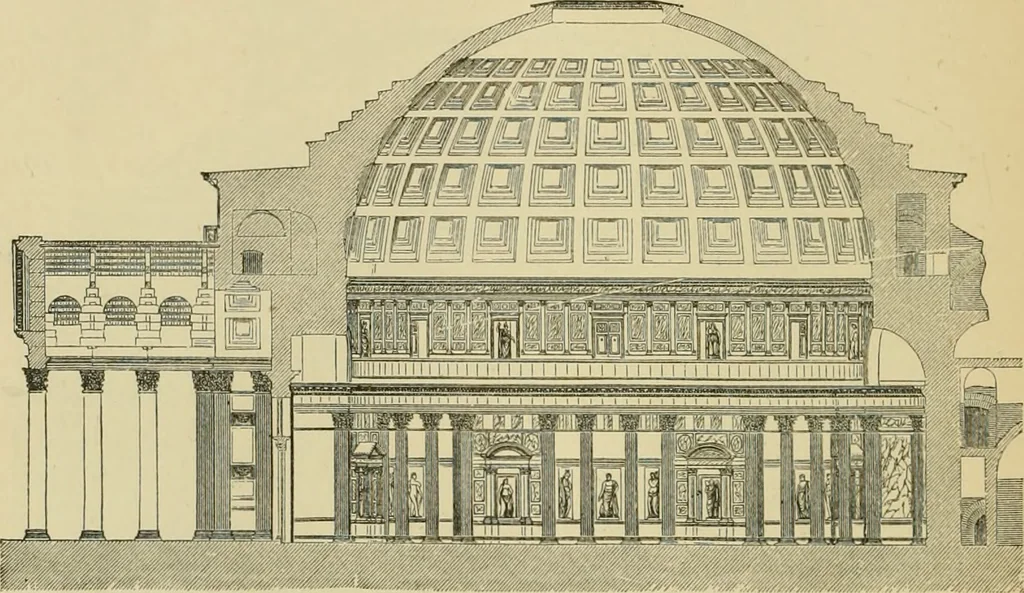
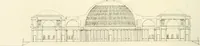
tablature supported by columnsand pilasters; but although this is noAV cut throughby the arches of the niches, it is at least probable thatoriginally this was not the case, and that the entablature 168 CJ.ASSIC ARCHITECTURE. ran continuously round the wall, as shown in Fig, 137,which is a… … Fig. 137.—The Pantheon, Rome. Interiob. illuminates the whole of the interior. The dome is en-riched by boldly recessed panels, and these were formerlycovered with bronze ornaments, which have been removedfor the sake of the metal. The marble enrichments ofthe attic have also disappeared, and their…
Architecture · Church architecture
Internet Archive · Public Domain Mark 1.0. Free to use for anything.
![An illustration from Il terzo [-qvinto] libro ... (1551)](https://img.insideoutlibrary.com/img/200/ia-ilterzoqvintolib00serl-422-702.webp)