Smith, T. Roger (Thomas Roger), 1830-1903, Slater, John, 1847-1924 · London : S. Low, Marston, Searle & Rivington, Ltd., St. Dunstan's House, Fetter, Lane, Fleet Street, E.C. · leaf 203
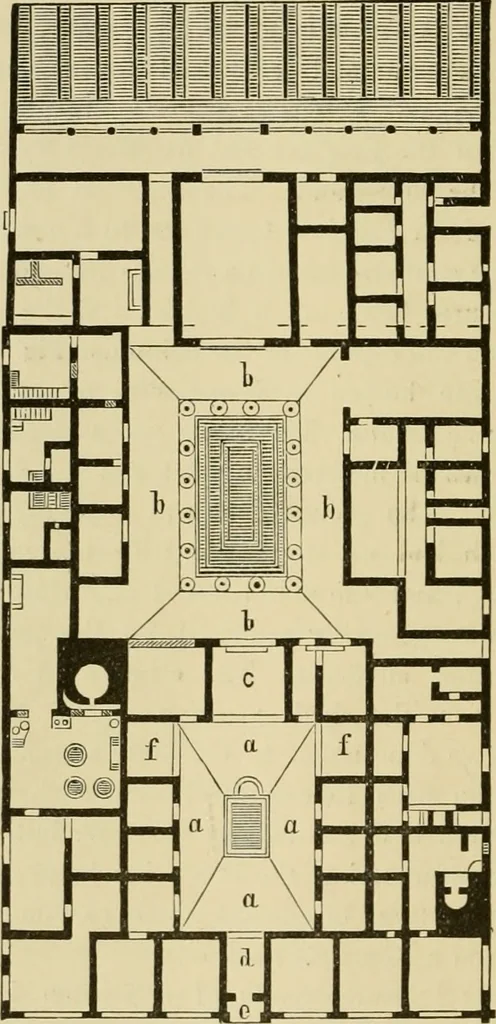
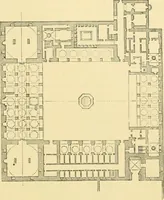
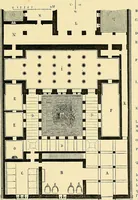
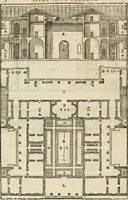
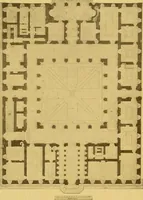
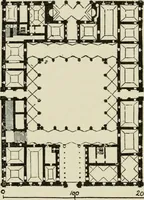
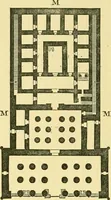
ome, as Pompeii was whatmay be called a Eomano-Greek city. The general arrangements of a Eoman house were asfollows: next the street an open space was frequentlyleft, Avith porticoes on each side of it provided withseats: this constituted the vestibule, and was entirelyoutside the house; * the… … FiG. HO.—GkOUSD PLAN OF THE HOUSE OF PANdA, PuilPEU. was the principal apartment, thour^h afterwards it serredas a sort of waiting-room for tlie clients and retainers Marked a, a, on the plaus. ROMAN. 177 of the house; it was an open court, roofed in on all thefour sides, but open to the sky in the…
Architecture · Church architecture
Internet Archive · Public Domain Mark 1.0. Free to use for anything.