Smith, T. Roger (Thomas Roger), 1830-1903, Slater, John, 1847-1924 · London : S. Low, Marston, Searle & Rivington, Ltd., St. Dunstan's House, Fetter, Lane, Fleet Street, E.C. · leaf 207
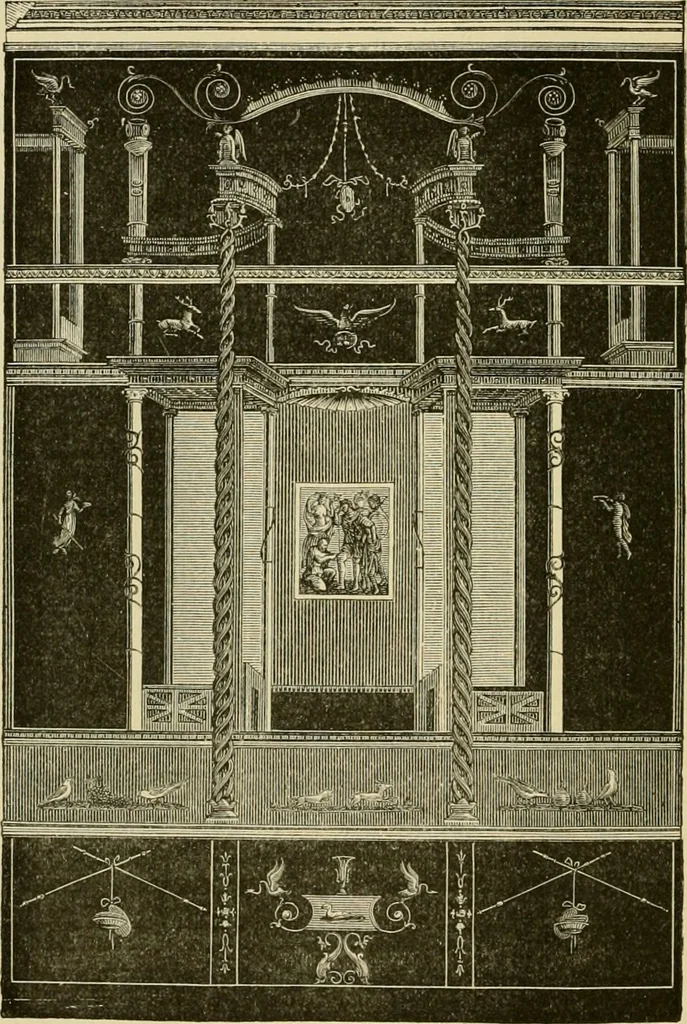
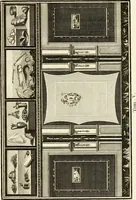
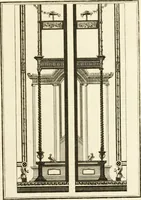
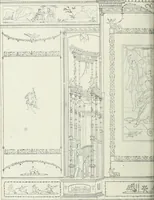
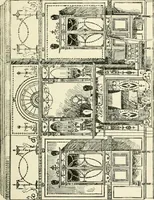
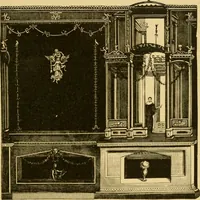
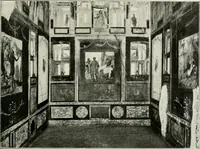
withscullery and bakehouse attached, was generally placed inone angle of the peristyle, round which various sleeping-chambers, according to the size of the house, were arranged.Most of the rooms appear to have been on the ground-floor, and probably depended for their light upon the * Marked… … Fig. 143.—Wall Decoration feom Po-iipeil. In the extreme rear of the larger houses there wasgenerally a garden ; and in those which were without this, ROMAN. 181 tlie dead walls in the rear were freqiiently painted so as toimitate a garden. Tlie houses of the wealthy Eomanswere decorated with the…
Architecture · Church architecture
Internet Archive · Public Domain Mark 1.0. Free to use for anything.