Smith, T. Roger (Thomas Roger), 1830-1903, Slater, John, 1847-1924 · London : S. Low, Marston, Searle & Rivington, Ltd., St. Dunstan's House, Fetter, Lane, Fleet Street, E.C. · leaf 234
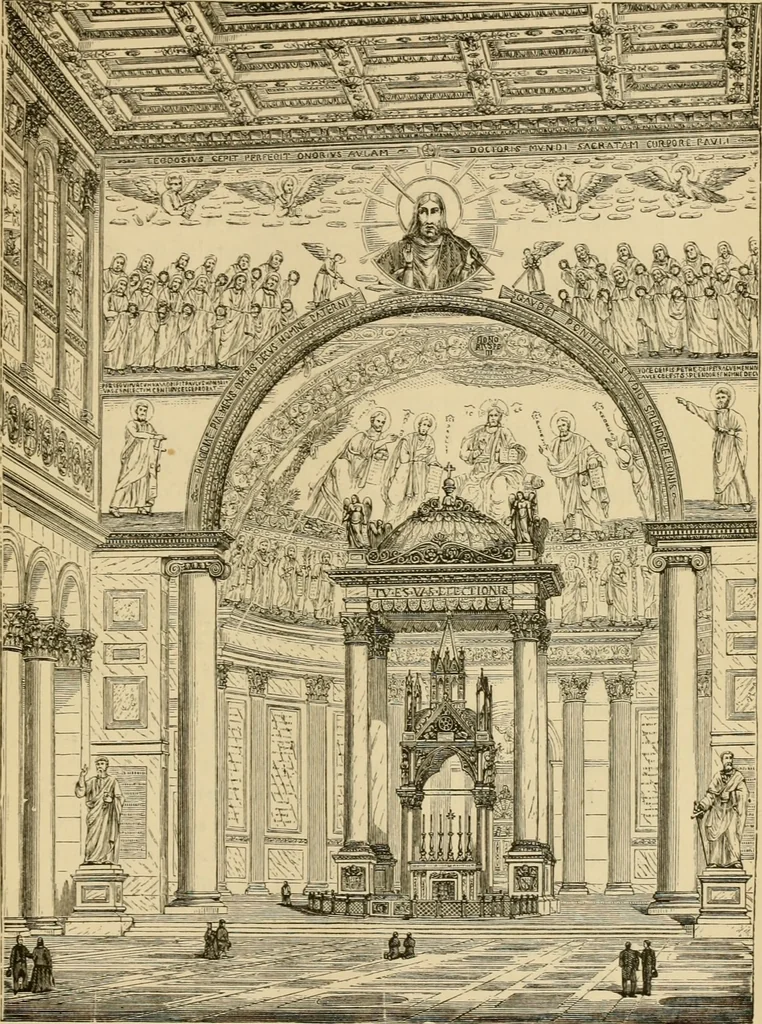
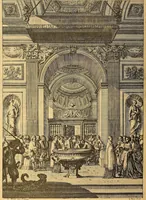
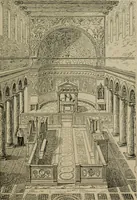
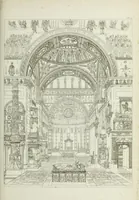
us Ah-xandrinum, and the largesweeping, curved bands of coloured material with ■whichthe main outlines of the patterns are defined, and thegeneral harmony of colour among the porphyries andother hard stones with which these pavements were exe-cuted, combine to satisfy the eye. A splendid sjiecimen… … ilG. los.—ArsE Of THE Basilica or St. Tall wiihout the Walls, ItOiiE. 208 EARLY CHRISTIAN ARCHITECTURE, liaptistciy. This is commonly a detached building, andalmost always circular or polygonal. la some instancesthe baptistery adjoins the atrium or forecourt; but itsoon became customary to erect…
Architecture · Church architecture
Internet Archive · Public Domain Mark 1.0. Free to use for anything.