Smith, T. Roger (Thomas Roger), 1830-1903, Slater, John, 1847-1924 · London : S. Low, Marston, Searle & Rivington, Ltd., St. Dunstan's House, Fetter, Lane, Fleet Street, E.C. · leaf 248
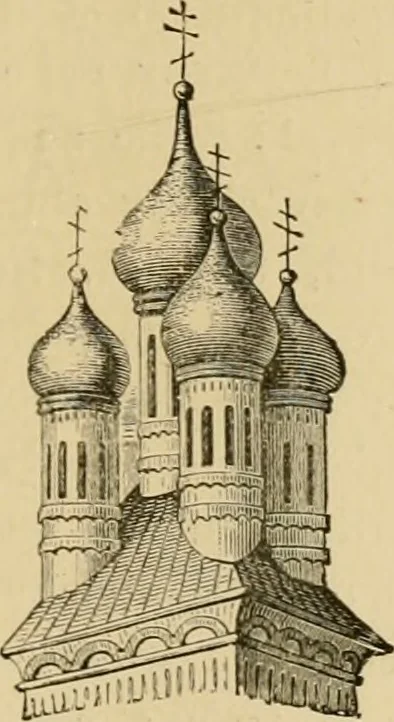
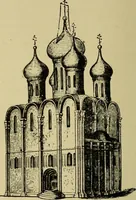
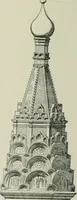
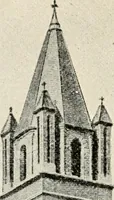
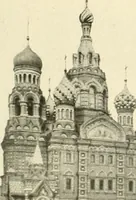
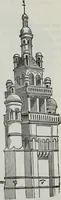
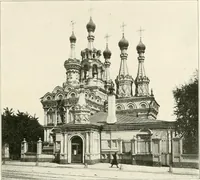
an Byzantine ideas. We illustratethe exterior of one of tliese, the church at Turmanin(Fig. 1G4). This is a huilding divided into a nave andaisles and with a vestibule. Two low towers flank thecentral gable, and it will be noticed that openings ofdepressed proportion, mostly semicircular-headed,… … f IG. 1C5.—TOWEE OF A KussiAN Cnuiifn. CHAPTER Xlir. ROMANESQUE ARCHITECTURIS. THE tonn Eoraanesque is here used to indicate astyle of Christian architecture, founded on Koniaiiart, which prevailed throughout Western Europe from theclose of the period of basilican architecture to the rise ofGotnic;…
Architecture · Church architecture
Internet Archive · Public Domain Mark 1.0. Free to use for anything.