Smith, T. Roger (Thomas Roger), 1830-1903, Slater, John, 1847-1924 · London : S. Low, Marston, Searle & Rivington, Ltd., St. Dunstan's House, Fetter, Lane, Fleet Street, E.C. · leaf 250
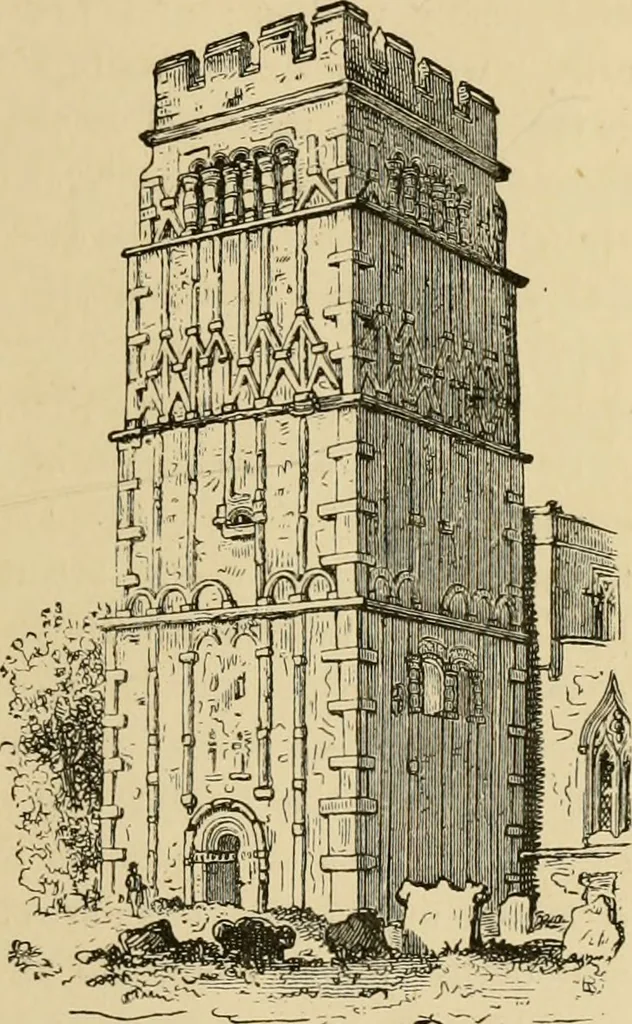
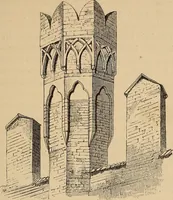
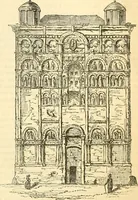
s not till the tenthcentury, or later, thatdistinctive varieties be-gan to make their ap-pearance ; and thoughthat Avhich was bi^iltearlier than that datehas, through rebuild-ings and enlargementsas well as natural de-cay, been in manycases swept away, stillenough may be metwith to show us what the… … Fig. IOC—Tower op EarlsBaeton Church. 224 cnmsTiAN architecture-. walls are generally marked Ly flat pilasters of veryslight projection. Towers are common, and the openingsin them are often divided into two or more lights byrude columns. The j^lan of these churches was foundedon the basilica type,…
Architecture · Church architecture
Internet Archive · Public Domain Mark 1.0. Free to use for anything.