Smith, T. Roger (Thomas Roger), 1830-1903, Slater, John, 1847-1924 · London : S. Low, Marston, Searle & Rivington, Ltd., St. Dunstan's House, Fetter, Lane, Fleet Street, E.C. · leaf 268
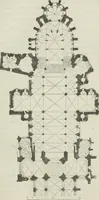
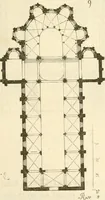
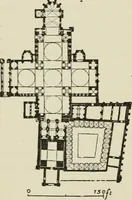
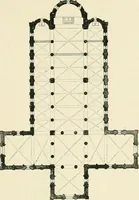
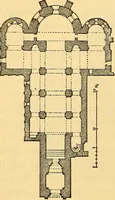
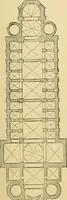
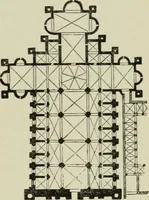
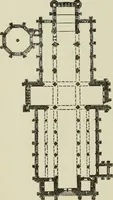
e apse beyond it withthe episcopal seat at the back behind the altar; theambos; and the enclosure for the choir, were typical fea-tures. Detached towers sometimes occurred. The plan ¥ J^A ■A AXALYSIS ; THE PLAX. 241 of Eouianesque churclies was based upon that of thebasilica; the atrium was often… … Fig. 17S —PiAK OP iHE Chukch op the Apostles at Colognb, but in other respects the basilica plan was continued.In Germany, however, apsidal transepts (Fig. 178) Averebuilt. Towers were common, occasionally detached, butmore frequently joined to the main building. Circular and polygonal buildings…
Architecture · Church architecture
Internet Archive · Public Domain Mark 1.0. Free to use for anything.
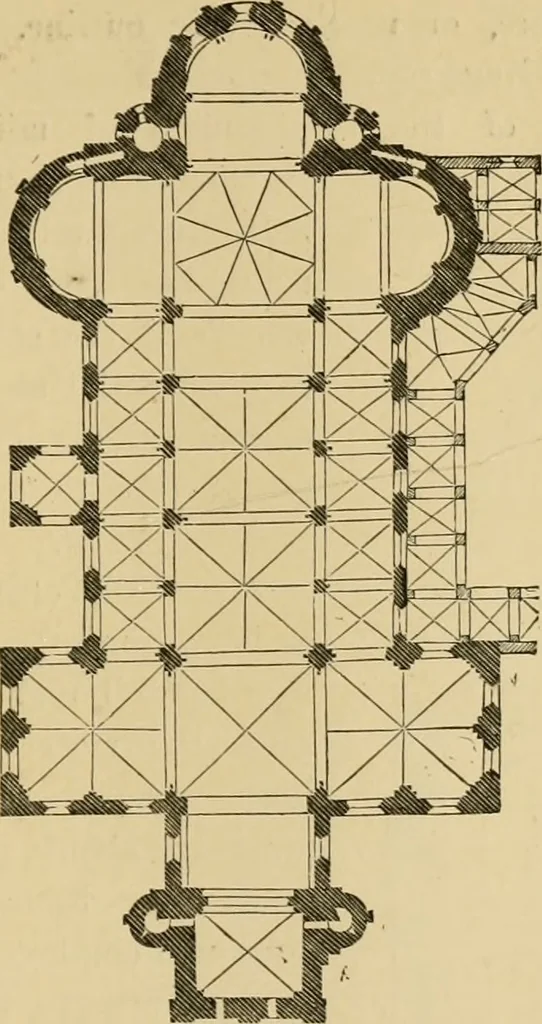
![An illustration from Rambles in the Pyrenees and the adjacent districts, Gascony, Pays de Foix [and] Roussillon (1912)](https://img.insideoutlibrary.com/img/200/ia-ramblesinpyrene00jack-58-11.webp)
![An illustration from Rambles in the Pyrenees and the adjacent districts, Gascony, Pays de Foix [and] Roussillon (1912)](https://img.insideoutlibrary.com/img/200/ia-ramblesinpyrene00jack-205-52.webp)