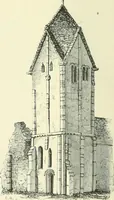
Smith, T. Roger (Thomas Roger), 1830-1903, Slater, John, 1847-1924 · London : S. Low, Marston, Searle & Rivington, Ltd., St. Dunstan's House, Fetter, Lane, Fleet Street, E.C. · leaf 269
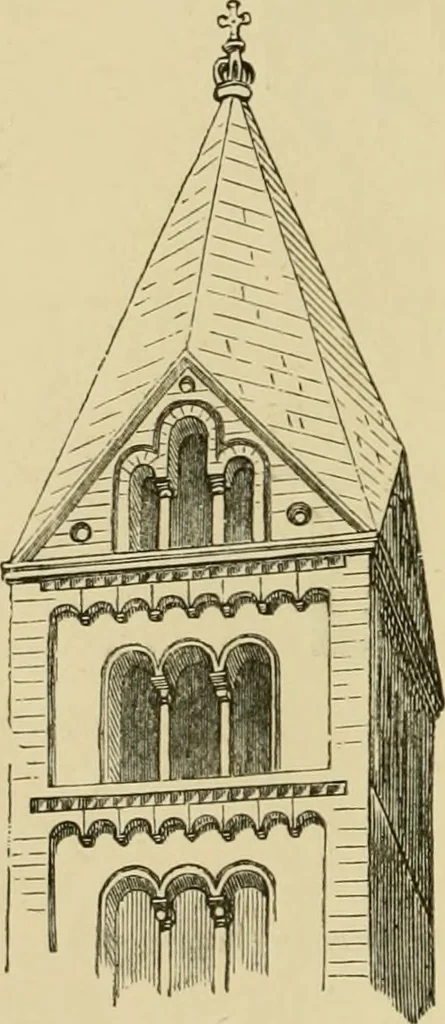
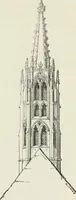
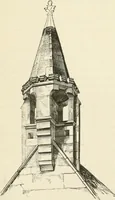
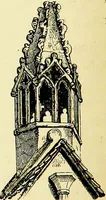
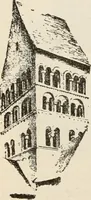
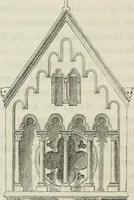
such buildingsas have come down to us are, itmay be well understood, strong,since the most recent of thisround-arched series of buildingsmust be about seven hundredyears old. Fine masonry wasnot much employed till the timeof the Normans, but the Eomanplan of building with bricks orrubble and casing… … Fig. 17!).—SriRB op SpiresCathedsal. ANALYSIS : THE ROOF—THE OPEXIXGS. 243 Tlie lioof.—In a basilica this was of timber, in a Byzan-tine church it consisted of a series of domes; in a Eoman-esque church it was sometimes of timber as in the basilica,but not unfrequently vaulted. As a general rule…
Architecture · Church architecture
Internet Archive · Public Domain Mark 1.0. Free to use for anything.