Smith, T. Roger (Thomas Roger), 1830-1903, Slater, John, 1847-1924 · London : S. Low, Marston, Searle & Rivington, Ltd., St. Dunstan's House, Fetter, Lane, Fleet Street, E.C. · leaf 284
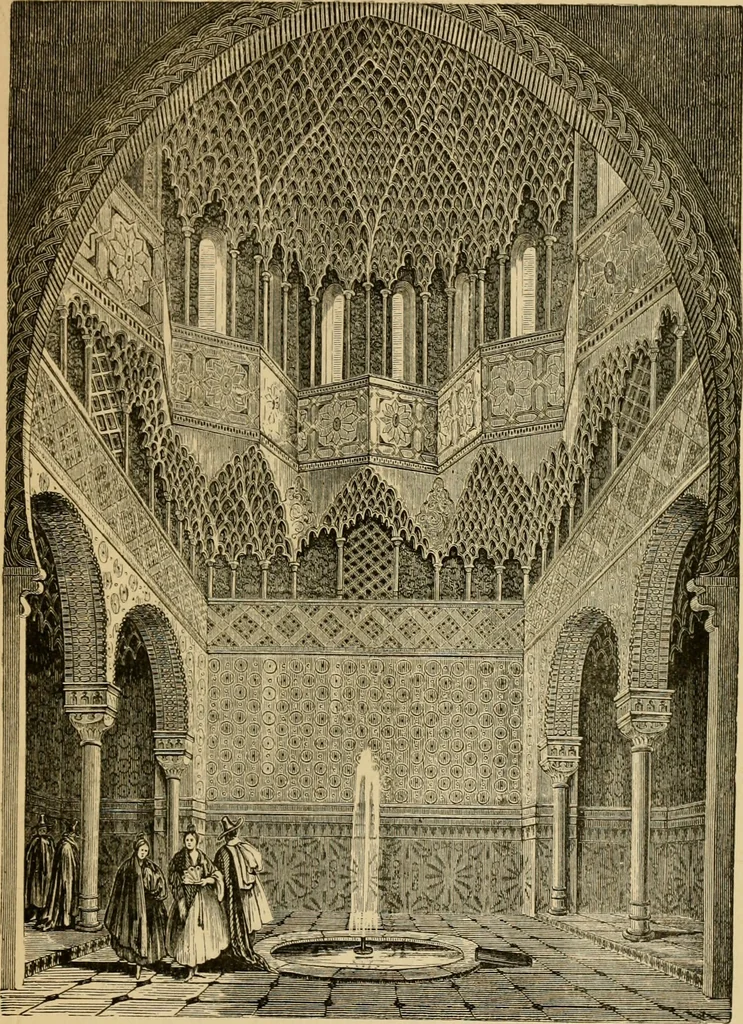
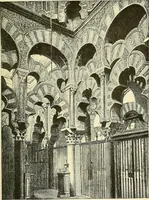
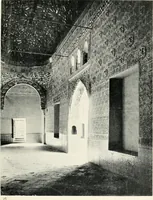
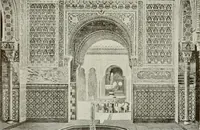
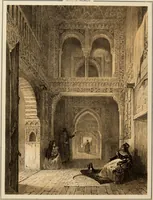
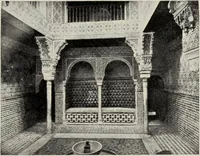
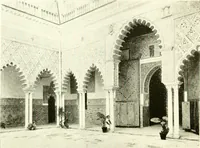
s crowned withdomes of a graceful pointed form, and remaikable for theexternal decoration which usually covers the whole sur-face of those domes. By this time also, if not earlier, theminaret had become universal. This is a lofty toAverof slender proportions, passing from a square base belowto a… … Fig. 183—Alhasieea. Hall or the Abencebraues. 258 MOHAMMEDAN AUCHITECTURE. polygon of a greater number of sides than the stagebelow it. In the interiors of Saracenic buildings what is generallyknown as honeycomb corbelling is constantly employedto fill up corners and effect a change of plan from a…
Architecture · Church architecture
Internet Archive · Public Domain Mark 1.0. Free to use for anything.