Smith, T. Roger (Thomas Roger), 1830-1903, Slater, John, 1847-1924 · London : S. Low, Marston, Searle & Rivington, Ltd., St. Dunstan's House, Fetter, Lane, Fleet Street, E.C. · leaf 30
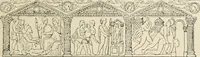
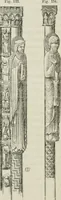
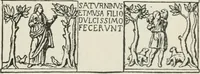
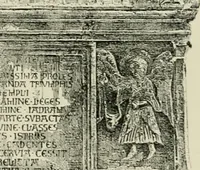
odeof covering spaces required that in buildings of solidmasonry, where stone or marble lintels were employed,the supports should not be very far apart, and thiscircumstance led to the frec^uent use of rows of columns.The architecture of this period is accordingly sometimescalled columnar, but it… … TCKTjr MAXTHJB-pnTESTXiriMISICcJJ^iniMTJUriTBIAr-ET ^ ^^^^^u:^.M;^^iIlDJ^^^\^■J.■lm^al^.fty^^un^l^Tr^vlKLV^^p^fiofo^T^u•Lt^>ClmJ!^^u^L^^.tt\;>l^T^u_^T^^T^^\JTR0PT^^^^J£\ATl^^:l7■lTnL^rrTrM^olEJM^\^^ELLft^tl^^wm^:ul::Iil ..$. P.vtrilICi ^ >LI\[M1 DRITlAMi-j ^T MAXUKI < ft \R(;ryT,VRI ET…
Architecture · Church architecture
Internet Archive · Public Domain Mark 1.0. Free to use for anything.