Smith, T. Roger (Thomas Roger), 1830-1903, Slater, John, 1847-1924 · London : S. Low, Marston, Searle & Rivington, Ltd., St. Dunstan's House, Fetter, Lane, Fleet Street, E.C. · leaf 50
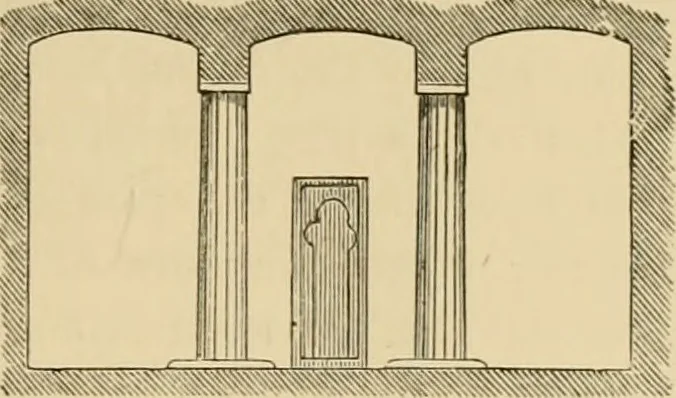
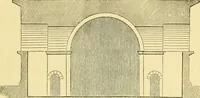
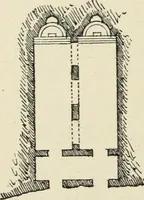
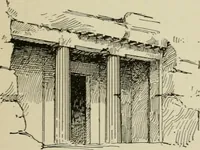
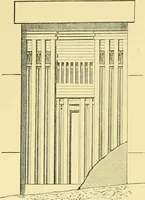
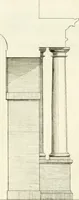
been suggested that these places were not erectedoriginally as tombs, but as dwelling-places, which afterdeath were appropriated as sepulchres. The columns are surmounted by a small square slab,technically called an abacus, and heavy square beams orarchitiaves span the spaces between the columns,… … SEcriox. the twelfth dynasty, and present few features of archi-tectural interest, though they are remarkable for theirvast extent and thevariety of form of theirvarious chambers andgalleries. They con-sist of a series ofcliambers excavated inthe rock, and it ap-pears certain that thetomb Avas…
Architecture · Church architecture
Internet Archive · Public Domain Mark 1.0. Free to use for anything.