Smith, T. Roger (Thomas Roger), 1830-1903, Slater, John, 1847-1924 · London : S. Low, Marston, Searle & Rivington, Ltd., St. Dunstan's House, Fetter, Lane, Fleet Street, E.C. · leaf 54
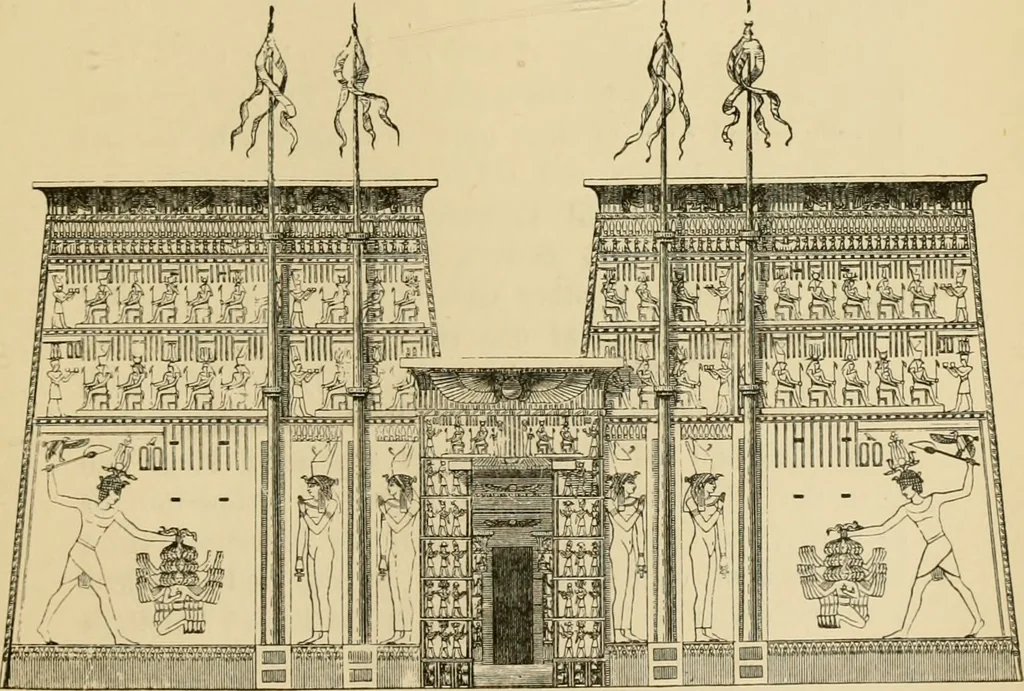
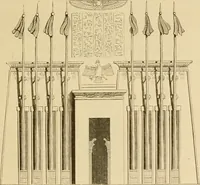
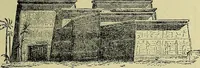
-/ vy/// mai!imiss;mwi!^sssms\ ^ ih^m M = Ate Fig. 17—Tiik Htpostyle Hall at Kauxak. siiowixg ths Clerestoiit. yy … IlU. 15.—li.NTKANtE TO A.N EgYPIIAX Te 11LE, SUUWIKG TUE PvLO.No. 28 ANCIENT ARCHITECTURE. of gallery, C, in which were two gigantic obelislcs; D, an-other grand hall, is called the Hall of the Caryatides, andbeyond is the Hall of the eighteen columns, throiigh whichaccess is gained to a number of…
Architecture · Church architecture
Internet Archive · Public Domain Mark 1.0. Free to use for anything.