Smith, T. Roger (Thomas Roger), 1830-1903, Slater, John, 1847-1924 · London : S. Low, Marston, Searle & Rivington, Ltd., St. Dunstan's House, Fetter, Lane, Fleet Street, E.C. · leaf 81
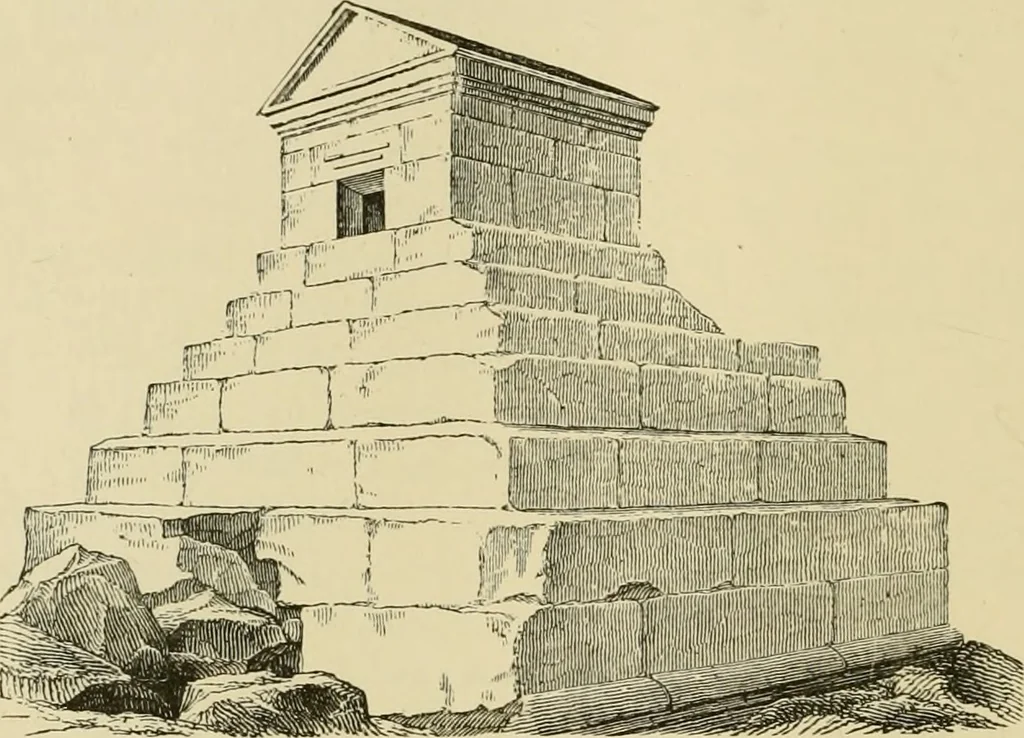
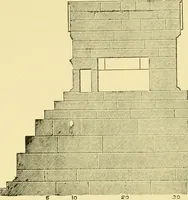
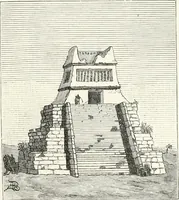
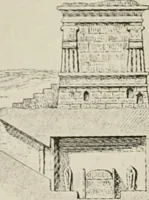
of the founder of tliemonarchy and the palaces of his successors, simply copied 54 ANCIENT ARCniTECTURE. tlie forms witli which they were acquainted. Tortunately,the sites for the new pahices were in a locality where build-ing stone Avas good and abundant, and the presence of thismaterial had a… … Tig. 35—Tcmb of Ctrus. be looked upon as a model in Avhite marble of an oldChaldsean temple, such as the Birs-i-Nimrud. Thereare the same platforms diminishing in area as the top isapproached, and on the topmost platform is a small cellaor temple with a gabled stone roof, wliich probablyoriginally…
Architecture · Church architecture
Internet Archive · Public Domain Mark 1.0. Free to use for anything.