Smith, T. Roger (Thomas Roger), 1830-1903, Slater, John, 1847-1924 · London : S. Low, Marston, Searle & Rivington, Ltd., St. Dunstan's House, Fetter, Lane, Fleet Street, E.C. · leaf 87
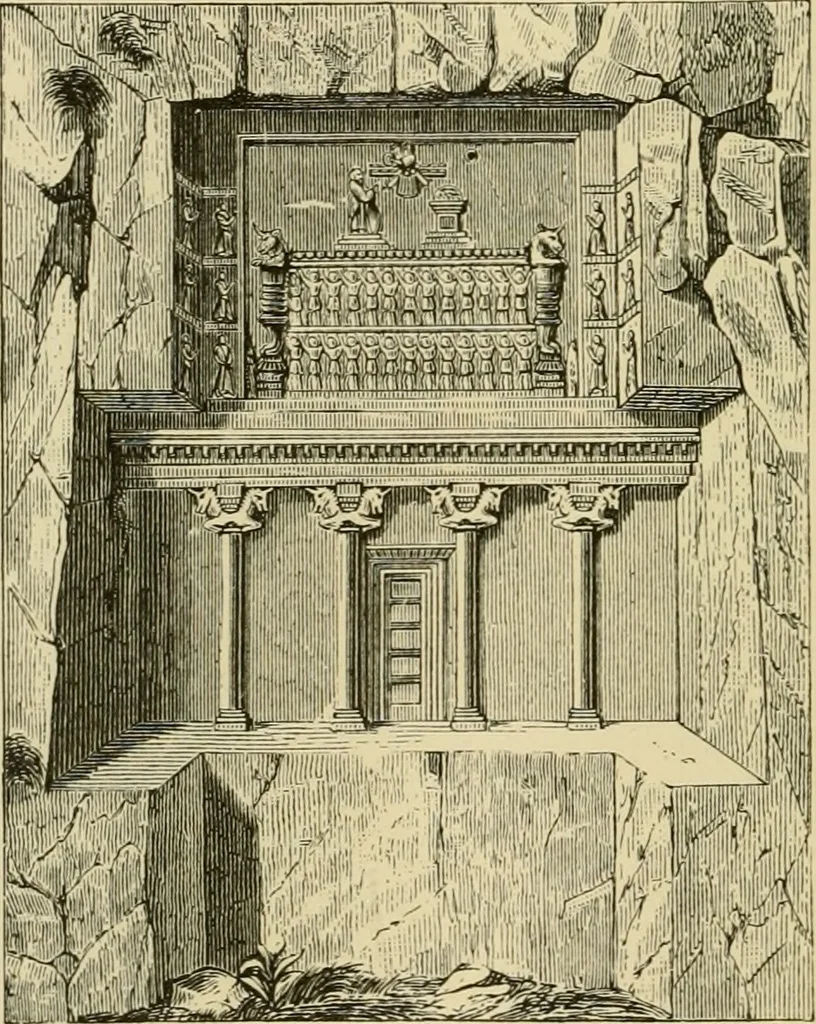
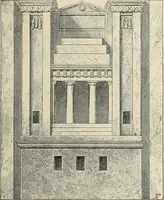
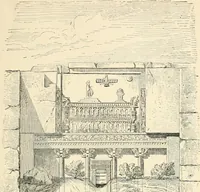
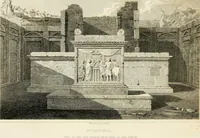
s, which was cut out of the mountain at the backof the terrace of Persepolis. The position of this tombon the general plan is marked B, and Fig. 37 is a view GO ANXIENT ARCHITECTURE. of the cntraiicr;, which was prohably iiitemled as a copyof one of tlie lialls. All the walls of the palaces… … Tig. 37.—The Uock-cui To.mb of Darius. The superior lightncs.s and eloccance of the Persopolitnnruins to those of an earlier epoch will not fail to be noticed,but there is still a certain amount of barbaric clumsinessdiscernible, and it is not till we come to Greek archi-tecture that we sec how an…
Architecture · Church architecture
Internet Archive · Public Domain Mark 1.0. Free to use for anything.