The architecture of country houses : including designs for cottages, farm houses, and villas, with remarks on interiors, furniture, and the best modes of warming and ventilating (1851)
Downing, A. J. (Andrew Jackson), 1815-1852, Anderson, Alexander, 1775-1870 · New York : D. Appleton & Company, 200 Broadway ; Philadelphia : Geo S. Appleton, 164 Chestnut-Street · leaf 102
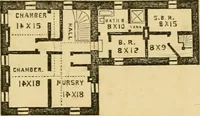
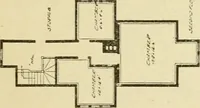
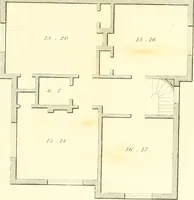
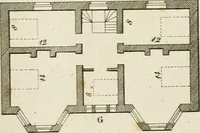
e is a smallpassage between this closet or pantiy and the coal-hole, andop]30site the door opening fi*om the kitchen into this passage, isa door which serves as a back door to enter the kitchen withoutgoing in the front entrance. Fig. 12 shows the chamber floor,with two bed-rooms, each nine… … !^2 COUNTRY HOUSES. US to give a more agreeable and symnietrical effect, with littleadditional cost. To do this, lessen the depth of the chimney-breast at the end of the room, and reject the two closets there.This wonld make the living-room two and a half feet kmger,or fifteen by nineteen feet six…
Architecture, Domestic
Internet Archive · Public Domain Mark 1.0. Free to use for anything.
![An illustration from Bicknell's village builder. Elevations and plans for cottages, villas, suburban residences, farm houses [etc.] also exterior and interior details for public and private buildings, with approved forms of contracts and specifications. Containing fifty-five plates drawn to scale (1872)](https://img.insideoutlibrary.com/img/200/ia-bicknellsvillage00bick-62-50.webp)