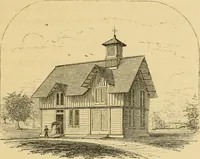
The architecture of country houses : including designs for cottages, farm houses, and villas, with remarks on interiors, furniture, and the best modes of warming and ventilating (1851)
Downing, A. J. (Andrew Jackson), 1815-1852, Anderson, Alexander, 1775-1870 · New York : D. Appleton & Company, 200 Broadway ; Philadelphia : Geo S. Appleton, 164 Chestnut-Street · leaf 166
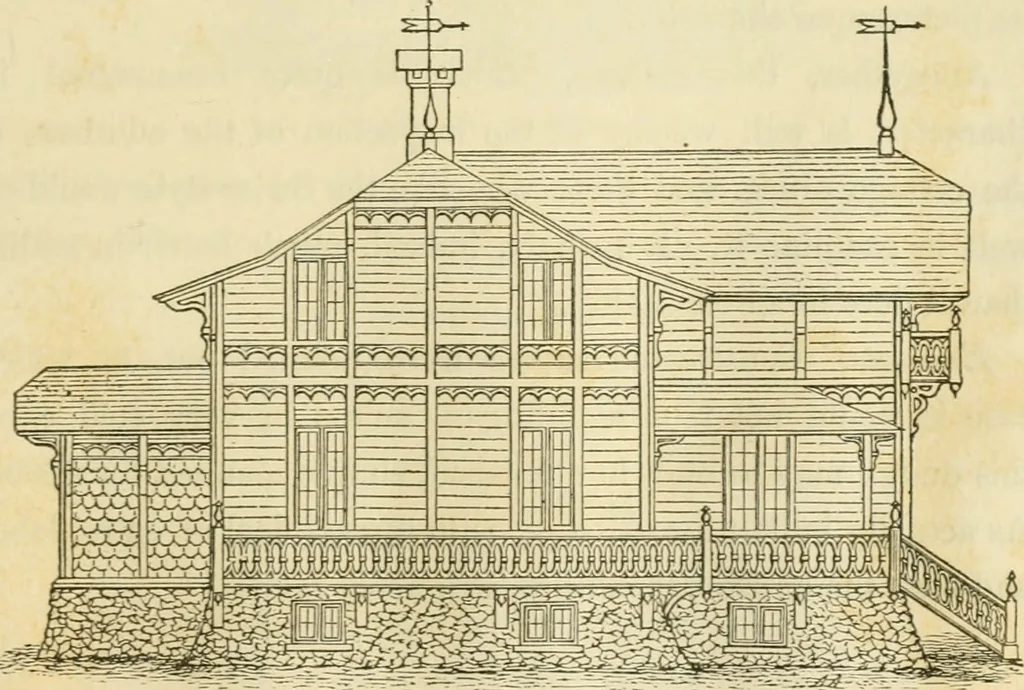
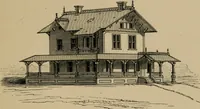
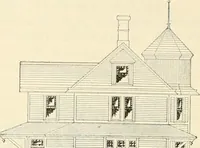
countiy, since we think it consultseconomy at the cost of both health and cheerfulness. If wewere building this cottage, therefore, we would have an opengrate or fire-place in the living-room or parlor. CoNSTKUcnoN. Fig. 51, which is an elevation of the southside of this cottage (that on which the… … fFig. 51. Elevation of the Side.] form a plane surface, and then with an external coating ofshingles cut in an ornamental pattern. The main body of thehouse, in Fig. 51, shows the building as covered with theboarding before the shingles were put on. The back wing 128 COLNTKY HOUSES. ^lnl^vs the…
Architecture, Domestic
Internet Archive · Public Domain Mark 1.0. Free to use for anything.