The architecture of country houses : including designs for cottages, farm houses, and villas, with remarks on interiors, furniture, and the best modes of warming and ventilating (1851)
Downing, A. J. (Andrew Jackson), 1815-1852, Anderson, Alexander, 1775-1870 · New York : D. Appleton & Company, 200 Broadway ; Philadelphia : Geo S. Appleton, 164 Chestnut-Street · leaf 268
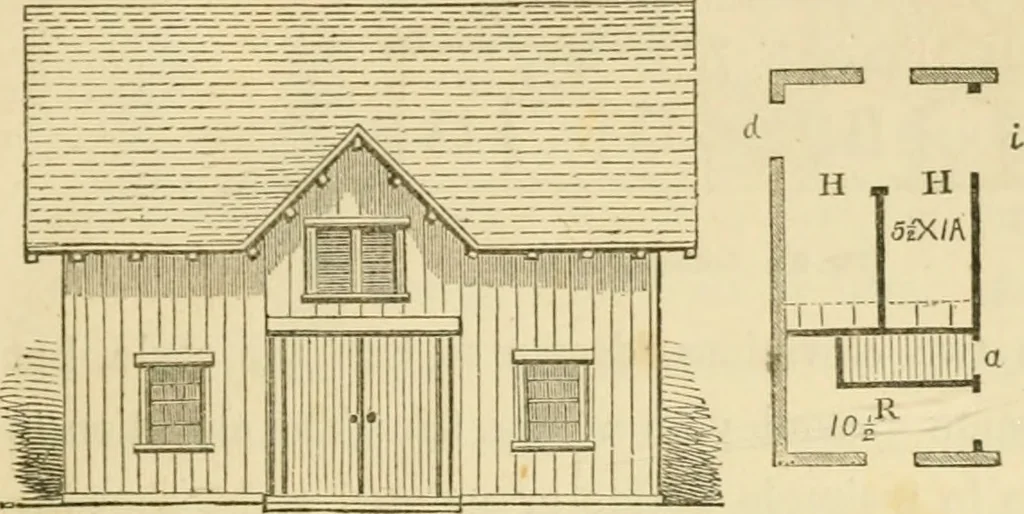
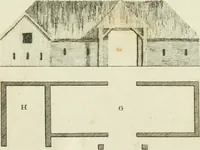
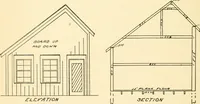
ll doorway shown at e. Horse luij Cow.] This design is in a simple mode, which would harmonize F-^ K 11 M C 5X12 R7XS H 5i X14- j4y IB HINTS FOK COTTAGE AND FARM STABLES. 215 with cottages in the Italian or any classical style. The wallsare 14 feet high, and the roof rises 6 feet in the centre,… … •c 21X2; [Fig. 92. Model Cottage Stable.] Fig. 92 is a model plan for a carriage-house, stable, andbarn, calculated for two horses and three vehicles. In theplan (21 feet by 32 feet inside), c is the can-iage-house, 21 feetsquare. The entrance to this is by two doors, so that thecarnage may, if the…
Architecture, Domestic
Internet Archive · Public Domain Mark 1.0. Free to use for anything.