The architecture of country houses : including designs for cottages, farm houses, and villas, with remarks on interiors, furniture, and the best modes of warming and ventilating (1851)
Downing, A. J. (Andrew Jackson), 1815-1852, Anderson, Alexander, 1775-1870 · New York : D. Appleton & Company, 200 Broadway ; Philadelphia : Geo S. Appleton, 164 Chestnut-Street · leaf 271
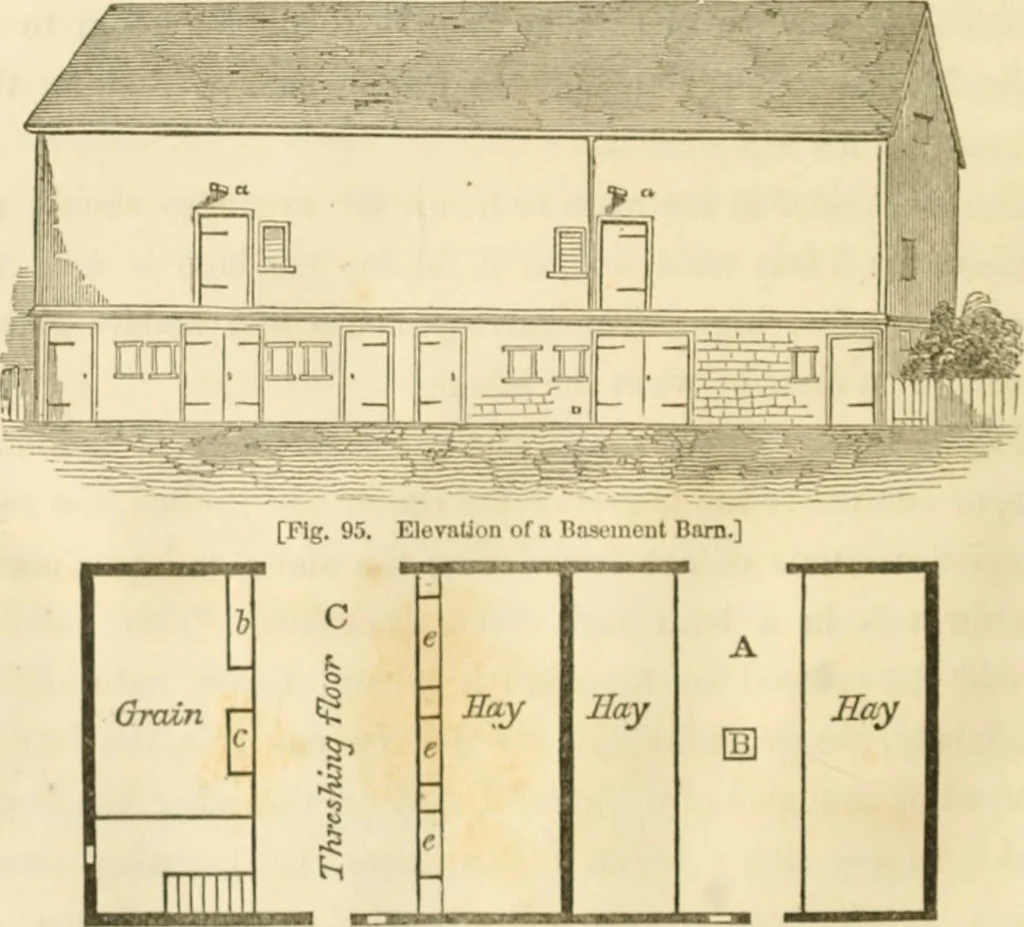
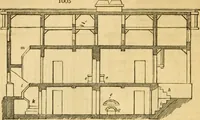
neighbor, Mr. Wm. Sayer, 8 miles from Newburg.Mr. Sayers farm lies in a gi*azing district, and, of course, hisoutbuildings are different from those requu-ed in a strictlygrain-growing district. We have never seen, however, in anypart of the countiy, a single farm building in which economyof space,… … [Fig. 9C. Plan of the Main Floor.] HINTS FOR COTTAGE AND FARM STABLES. 219 R T Larnagc _^__house L °ma. Ebrses Cows I 1^ Cows [Fig. 97. Plan of the Basement Floor.] The elevation, Fig. 95, shows the stable or basement side,with both stories. The posts are 16 feet long, from the base-ment walls to…
Architecture, Domestic
Internet Archive · Public Domain Mark 1.0. Free to use for anything.