The architecture of country houses : including designs for cottages, farm houses, and villas, with remarks on interiors, furniture, and the best modes of warming and ventilating (1851)
Downing, A. J. (Andrew Jackson), 1815-1852, Anderson, Alexander, 1775-1870 · New York : D. Appleton & Company, 200 Broadway ; Philadelphia : Geo S. Appleton, 164 Chestnut-Street · leaf 340
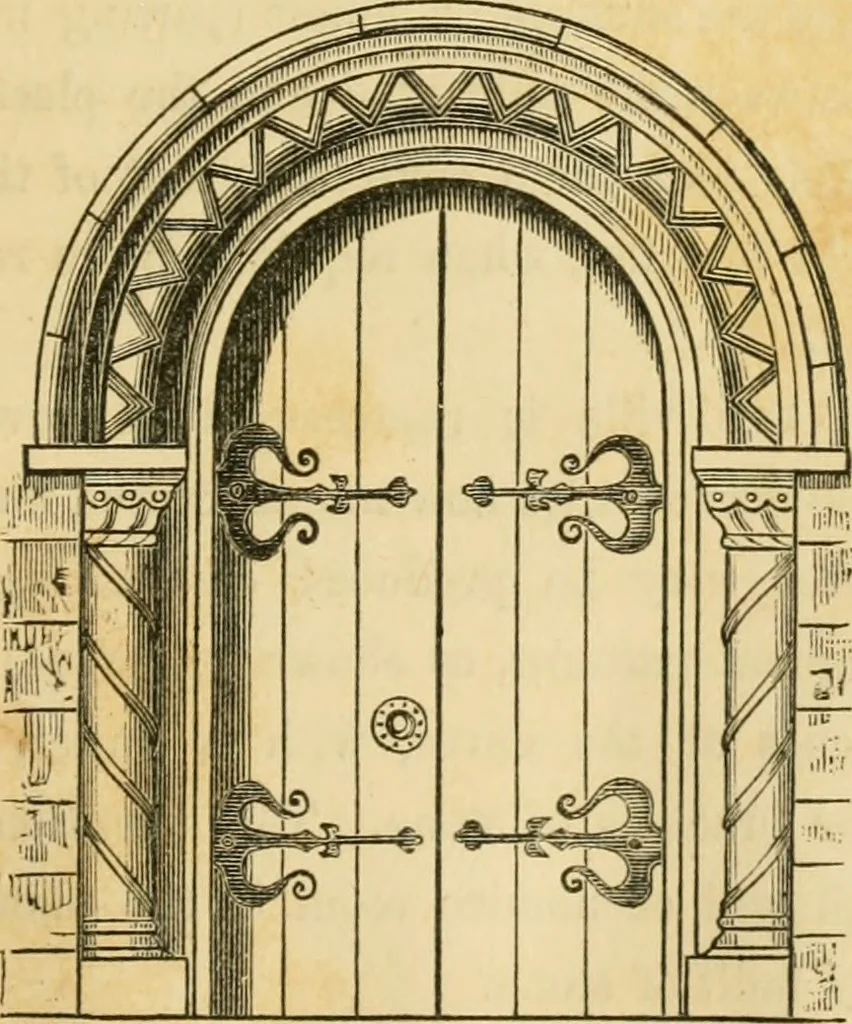
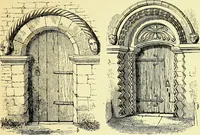
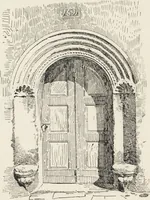
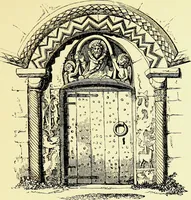
[Fig. 117. Second Floor.] perhaps, they should be, in a villa of this size), but are about 5feet at the sides, and 10 feet in the centre—the gariet overtliem being well ventilated. There are three large bed-roomsand two small ones, and a water-closet (W, C.) at the end ofpassage. In the bed-room… … [Fig. 118. Norman Doorway.] CoNSTKUcnoN. The whole aspect of this design shows thatit is to be built of stone, or something that will give equally 284 COUNTKT HOUSES. solid walls. Any person wlio understands its character wouldno more attempt to copy it in wood tliaii to make a steam-engine of…
Architecture, Domestic
Internet Archive · Public Domain Mark 1.0. Free to use for anything.