The architecture of country houses : including designs for cottages, farm houses, and villas, with remarks on interiors, furniture, and the best modes of warming and ventilating (1851)
Downing, A. J. (Andrew Jackson), 1815-1852, Anderson, Alexander, 1775-1870 · New York : D. Appleton & Company, 200 Broadway ; Philadelphia : Geo S. Appleton, 164 Chestnut-Street · leaf 377
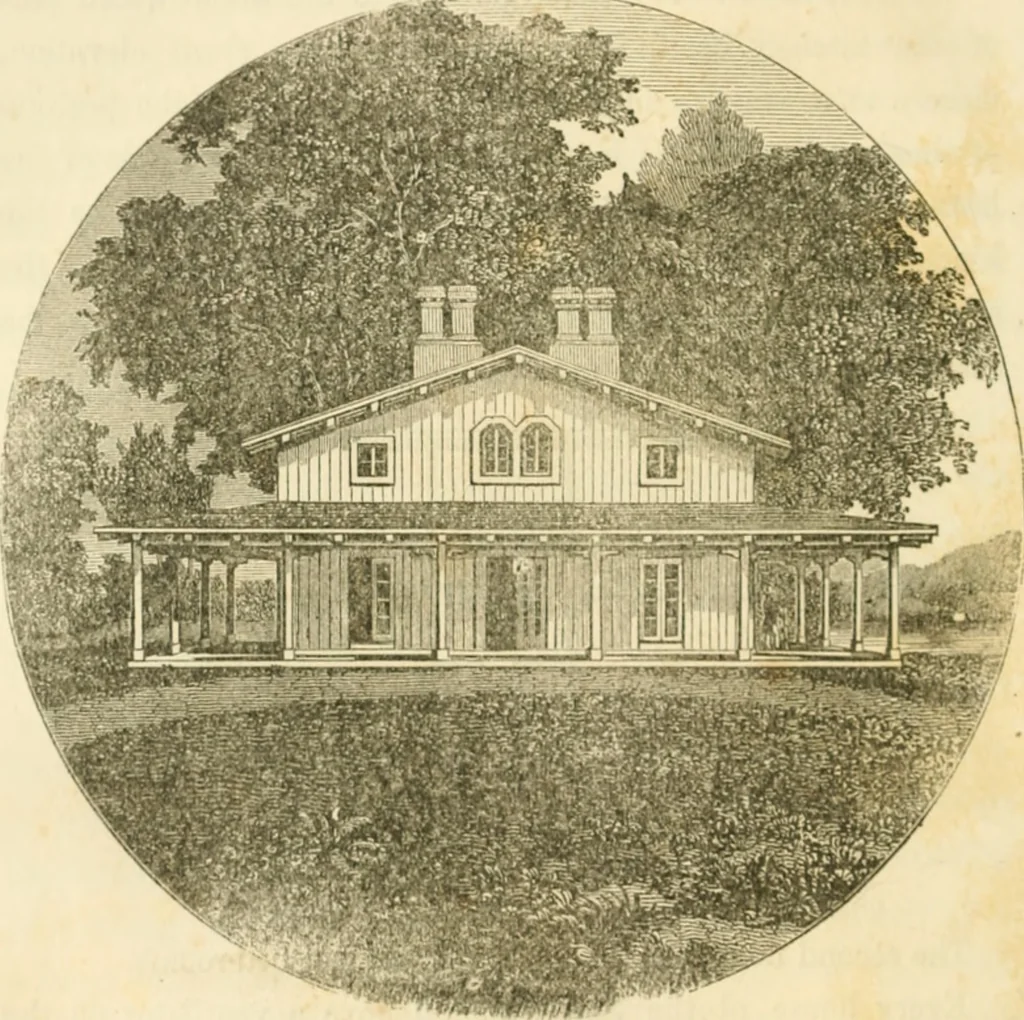
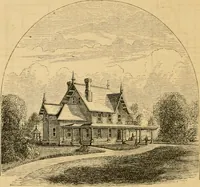
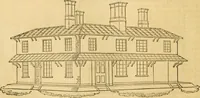
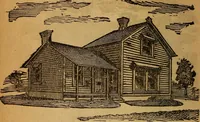
stpart of the dwelling, and prevent the accumulation of hot airunder the roof A reference to our remarks on ventilation willshow how this can be most effectually accomplished. Construction. As this is especially designed as an economi-cal country house, the material used in most parts of the South… … [Fig. 142. Exterior of Southern Country House.] Tlie lii-st story is intended to be 12 and the second 9 feet inthe clear. The chinniey-stacks are drawn over in the garret,80 as to come out on the ridge of the roof. * The floors of verandas, in this climate, should always, if possible, be made…
Architecture, Domestic
Internet Archive · Public Domain Mark 1.0. Free to use for anything.