The architecture of country houses : including designs for cottages, farm houses, and villas, with remarks on interiors, furniture, and the best modes of warming and ventilating (1851)
Downing, A. J. (Andrew Jackson), 1815-1852, Anderson, Alexander, 1775-1870 · New York : D. Appleton & Company, 200 Broadway ; Philadelphia : Geo S. Appleton, 164 Chestnut-Street · leaf 392
of these labels is shown in Fie;. 151, [Fig. 1d1. o j Section of Label.] to the scale of half an inch to the foot. The elevation of one ofthe windows, to the scale of\ inch to the foot, is shownin 152 ; below it is the planor section through the wall,A, B. This is intended fora casement window—but… … ^S> mJ^ ^1 ^ B A^mw Vp,M^ [Fig. 152. Elevation and Plan of Window.] frame. Fig. 153 is the elevation of the bay-window, with balconyover it, to the scale of \ of an inch to the foot. The verge- 328 COUNTRY HOUSES.
Architecture, Domestic
Internet Archive · Public Domain Mark 1.0. Free to use for anything.
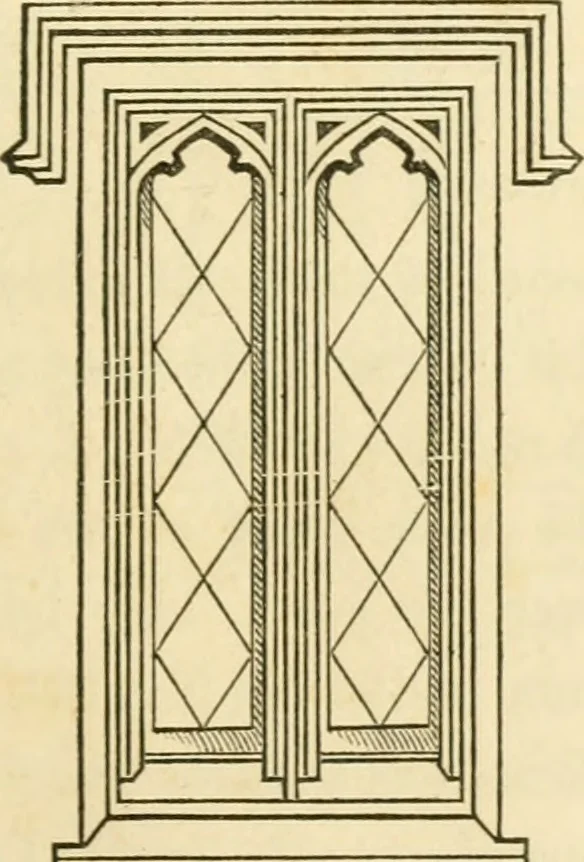
![An illustration from Specimens of Gothic architecture; selected from various antient[!] edifices in England: consisting of plans, elevations, sections, and parts at large ... accompanied by historical and descriptive accounts (1823)](https://img.insideoutlibrary.com/img/200/ia-specimensofgothi00pugi-102-68.webp)