The architecture of country houses : including designs for cottages, farm houses, and villas, with remarks on interiors, furniture, and the best modes of warming and ventilating (1851)
Downing, A. J. (Andrew Jackson), 1815-1852, Anderson, Alexander, 1775-1870 · New York : D. Appleton & Company, 200 Broadway ; Philadelphia : Geo S. Appleton, 164 Chestnut-Street · leaf 397
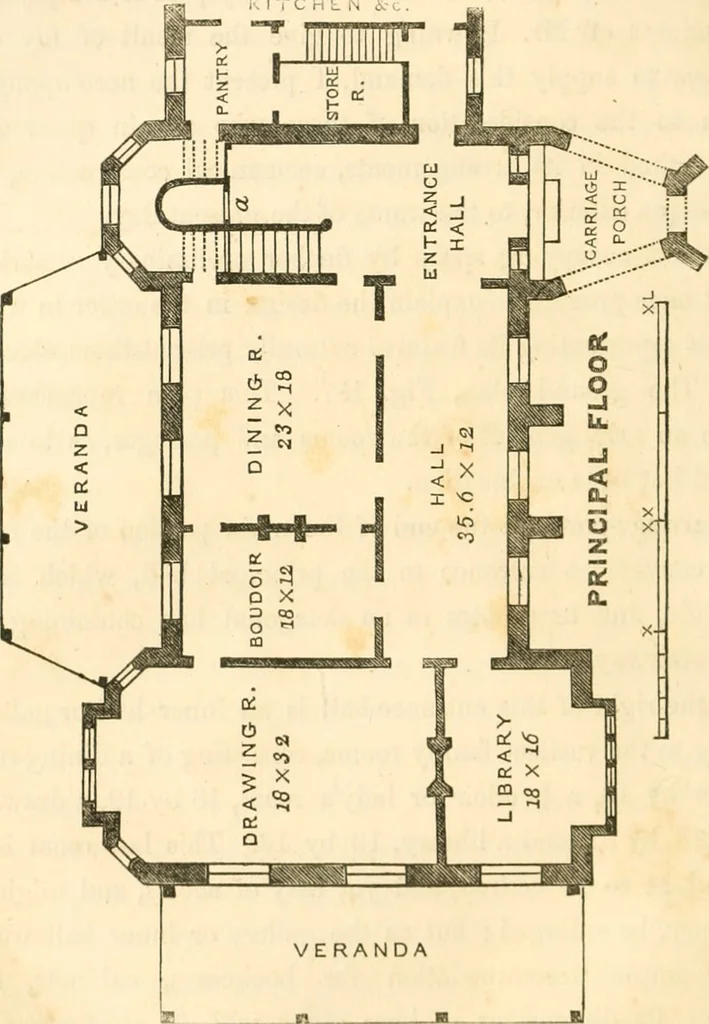
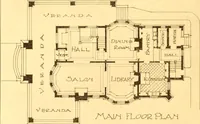
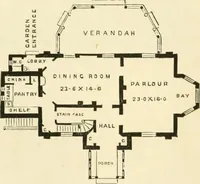
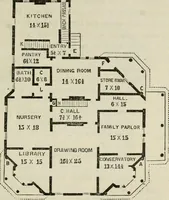
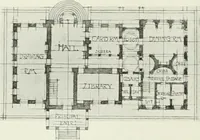
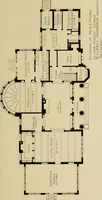
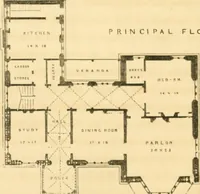
or inner hall wouldafford ample accommodation for bookcases, cabinets, andpictmes, its dimensions, as here given, will, in most cases, befound sufficient for its owner. On the left of the hall is the passage leading fi-om the kitchenand offices, forming means of access for the servants to thefront… … room to the dining-room, and connected with which would alsobe the hat and coat closets, etc., for the family and for visitors. The grand staircase is of a heavy massive character thatwould be very effective, and is thoroughly lighted and venti-
Architecture, Domestic
Internet Archive · Public Domain Mark 1.0. Free to use for anything.