The architecture of Greece & Rome; a sketch of its historic development (1902)
Anderson, William J. (William James), 1864-1900, Spiers, Richard Phene, 1838-1916 · London, B. T. Batsford · leaf 230
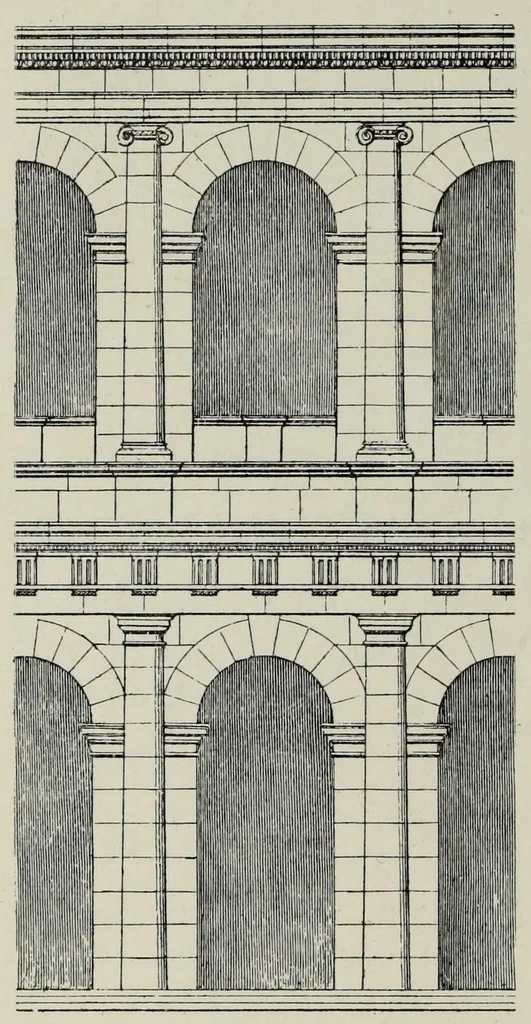
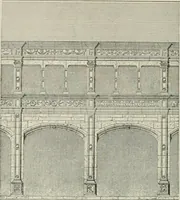
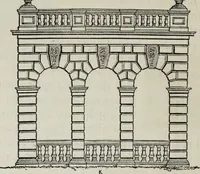
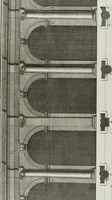
ROMAN ARCHITECTURE. 156 of the plan, and left the details to his subordinates. The distance from centre to centre of column in the Colosseum is seven and a half diameters, the Doric column is nine and one-third diameters and the Ionic and Corinthian eight and three-quarters only, high … they vary so much in height that no rules could be co6. -A BAY OF THK THEATRE OF MARCELLUS AT ROME. applied to them as part of the order. In Syria there are a few instances, as in the Pro- pylaea at Baalbec, at Kanawat, Mousmieh and Palmyra; but in the temples, theatres or amphitheatres of Rome…
Architecture
Internet Archive · Getty Research Institute · Public domain (published before 1931). Free to use for anything.