The architecture of Greece & Rome; a sketch of its historic development (1902)
Anderson, William J. (William James), 1864-1900, Spiers, Richard Phene, 1838-1916 · London, B. T. Batsford · leaf 247
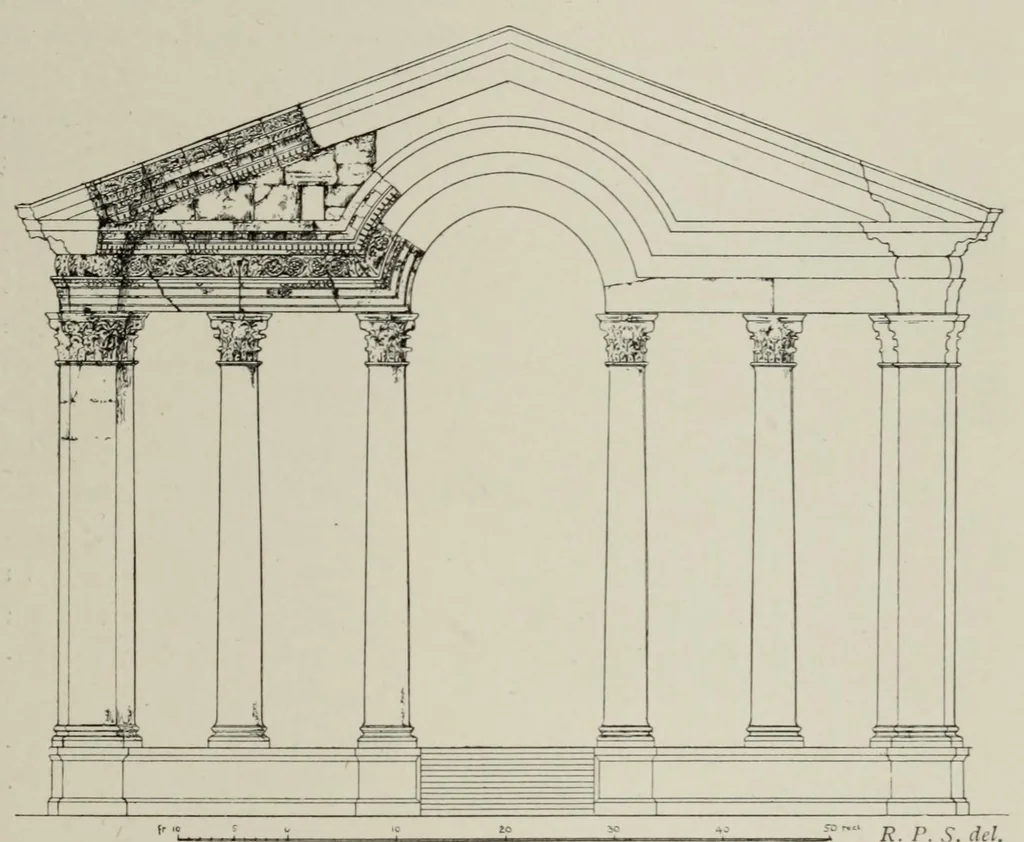
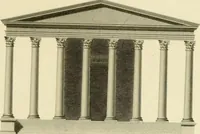
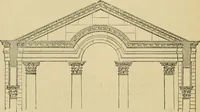
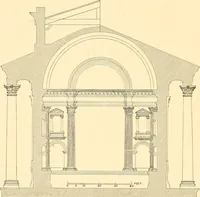
THE GREAT ENCLOSURES OF TEMPLES IN THE EAST. 167 were all occupied, however, is not known. All the columns standing erect in the great street have these brackets, and also those of the peristyle or porticus round the peribolus of the great temple. The principal temples in Syria would appear… … R. P. S. del. III. — THE WEST FRONT OF THE PKOPYI..EA AT DAMASCUS. about seven hundred and fifty feet square, the whole area being raised some sixteen feet above the level of the town, enclosed with a wall fifty feet high, and entered through magnificent propylaea with a broad flight of steps in…
Architecture
Internet Archive · Getty Research Institute · Public domain (published before 1931). Free to use for anything.