The architecture of Greece & Rome; a sketch of its historic development (1902)
Anderson, William J. (William James), 1864-1900, Spiers, Richard Phene, 1838-1916 · London, B. T. Batsford · leaf 251
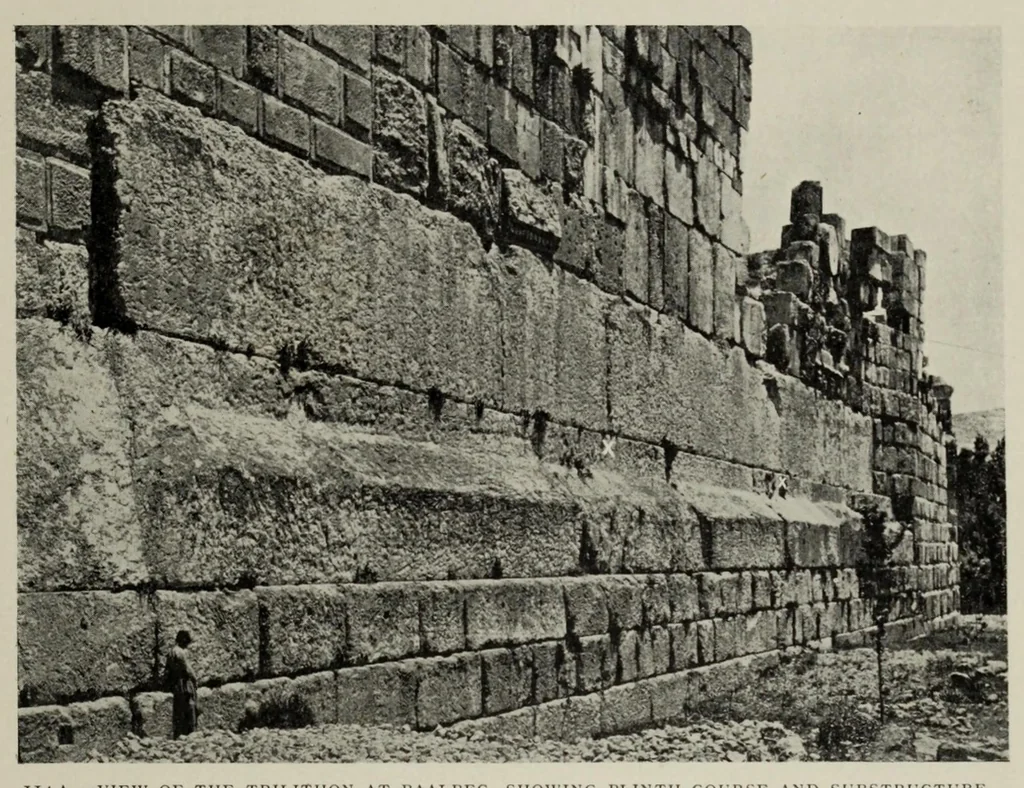
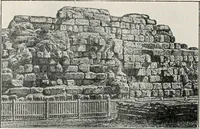
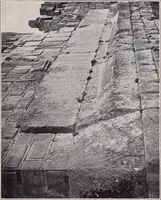
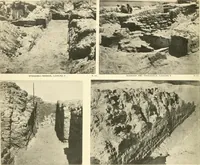
t by columns and piers, were four rectangular and other halls. Three other doorways led to the great court (C), with a peristyle on stylobate of three steps on three sides of the court. In the rear of this peristyle were four rectangular and other halls, those on the north and south sides… … II4A. — VIEW OF THE TRILITHON AT BAALHEC, SHOWING PLINTH COURSE AND SUBSTRUCTURE. THE X X INDICATE THE POSITION OF THE JOINTS OF THE TRILITHON. are vaulted corridors sixteen feet wide, showing that the outer portion of the great platform was artificial. In the axis of the Propylsea, at the farther…
Architecture
Internet Archive · Getty Research Institute · Public domain (published before 1931). Free to use for anything.