The architecture of Greece & Rome; a sketch of its historic development (1902)
Anderson, William J. (William James), 1864-1900, Spiers, Richard Phene, 1838-1916 · London, B. T. Batsford · leaf 295
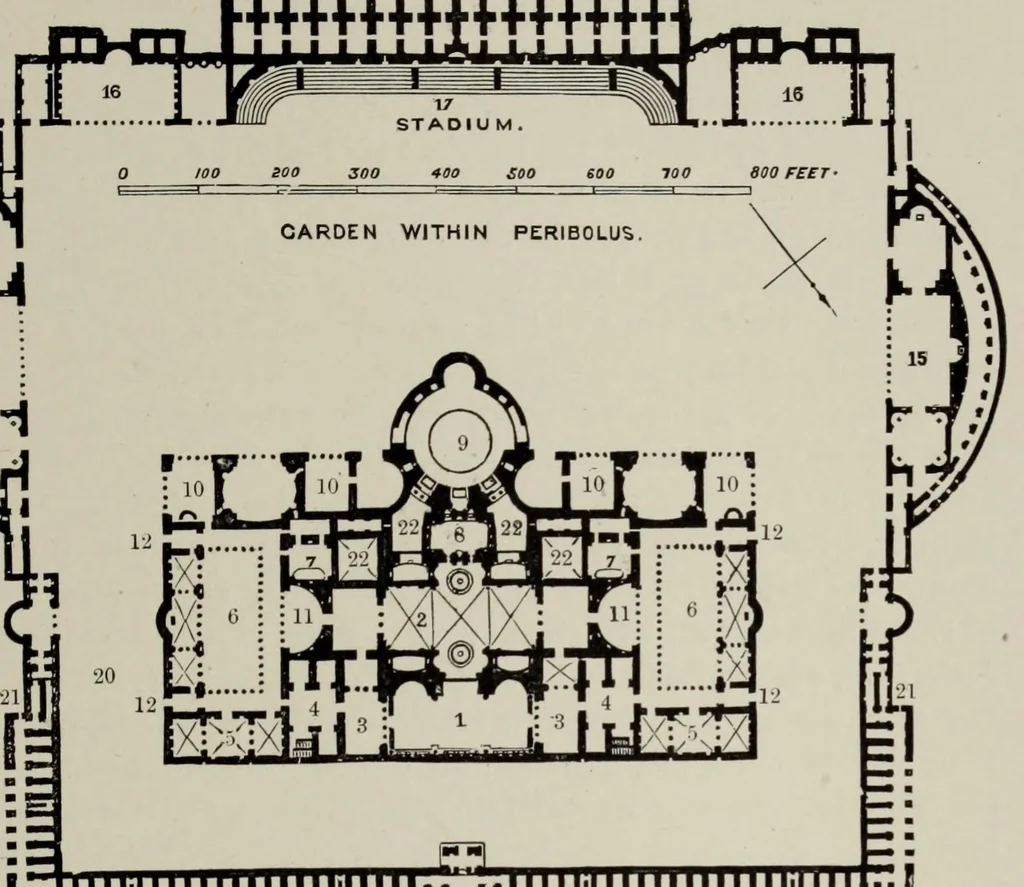
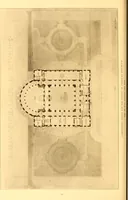
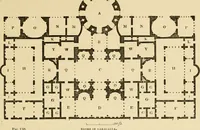
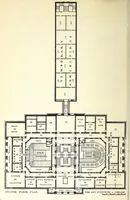
THE THERMS OR IMPERIAL BATHS. 205 Tepidarium, or central hall (No. 2 on plan), measures one hundred and eighty-three feet by seventy-nine feet in the clear … 1 18 21 14 21 'HE THERMS OF CARACALLA AT ROME. REFERENCES. 12. Entrance to Baths. 1. Frigidarium. 13. Principal Entrance of the Thermal 2. Tepidarium. 14. Private Baths. 3. Halls. 15. Lecture Rooms, Libraries, and Porti- 4. Apodyteriuin. coes for Promenade. 5. Ditto. 16. Palestrae. 6. Peristyle…
Architecture
Internet Archive · Getty Research Institute · Public domain (published before 1931). Free to use for anything.