The architecture of Greece & Rome; a sketch of its historic development (1902)
Anderson, William J. (William James), 1864-1900, Spiers, Richard Phene, 1838-1916 · London, B. T. Batsford · leaf 363
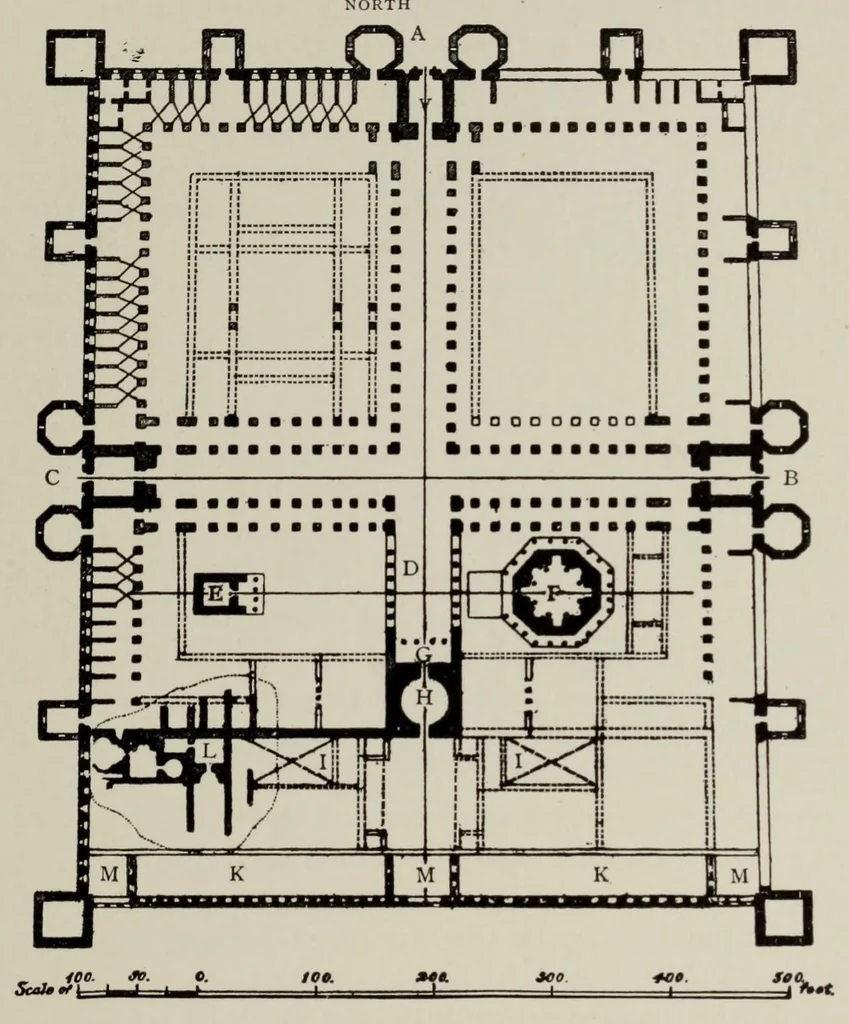
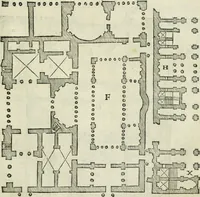
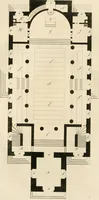
DIOCLETIAN'S PALACE AT SPALATO. 257 surrounded by a peristyle, the whole raised on a podium. On the north side of the enclosure were great blocks of buildings, supposed to have been those of the retainers and servants. The entrance portico of the Palace consisted of four columns in-antis (G), the… … 165. — PLAN OF THE PALACE OF THE EMPEROR DIOCLETIAN AT SPALATO. an arch, round which the whole entablature is carried in the same way as in the Propylaea at Damascus already referred to. This portico led to a circular hall (H) lighted from the top, which is virtually the only great hall still…
Architecture
Internet Archive · Getty Research Institute · Public domain (published before 1931). Free to use for anything.