The architecture of Greece & Rome; a sketch of its historic development (1902)
Anderson, William J. (William James), 1864-1900, Spiers, Richard Phene, 1838-1916 · London, B. T. Batsford · leaf 371
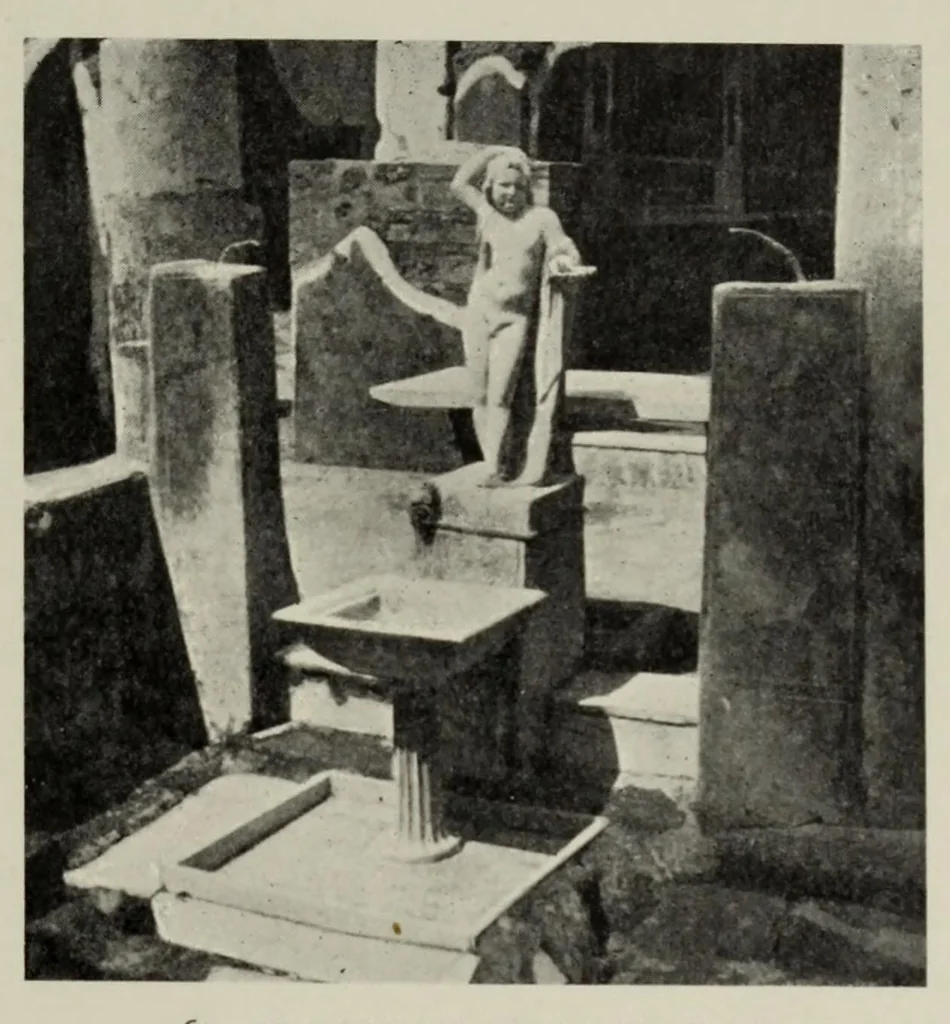
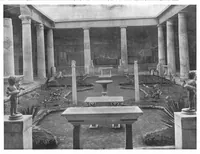
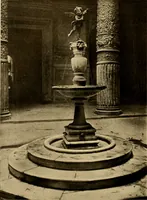
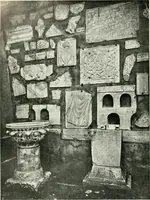
upper floor, and on the right, three small houses (h, h, h). Assuming the two doors in the prothyrum or vestibule to be open, and the curtains at the rear of the tablinum and the front of the cecus drawn aside, the passer-by in the street commanded a view of the interior of the house from one end… … - . 169. — FOUNTAIN IN THE HOUSE OK THE is not the same as that balcony at pompeii. of the atrium (111. 170). This was apparently in consequence of there being a second residence on one side (probably occupied by some member of the same family, as there are three or four doors communicating between…
Architecture
Internet Archive · Getty Research Institute · Public domain (published before 1931). Free to use for anything.