The architecture of the Renaissance in France; a history of the evolution of the arts of building, decoration and garden design under classical influence from 1495 to 1830 (1911)
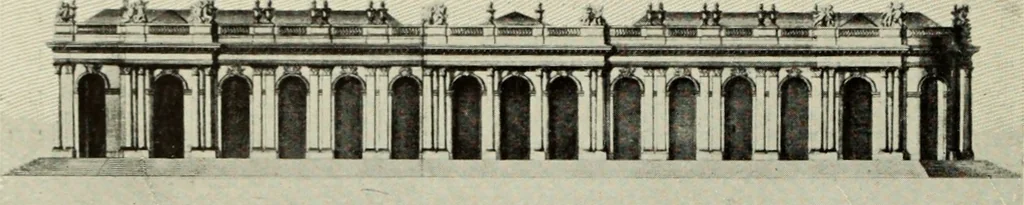
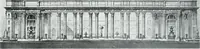
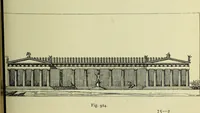
rinthian pilasters, reinforced, at the curved projections, which flankthe outer sides, and the square ones, towards the court and river, bydetached columns. Over the central bay, on the north elevation,the entablature was formed into a high curved pediment culminatingin a group of sculpture. The… … ■ 50 SCALE OFhinluril 10 ZO 30 4-0 50 -■metres 100—FEET 364. Paris: Palais Bourbon, by Giardini (1722). Elevation to Court. From Mariette. harshness or severity clashed with the soft and luxurious effect ofthis composition, and though incorrections in detail, mostly theoretical,are open to…