The architecture of the Renaissance in France; a history of the evolution of the arts of building, decoration and garden design under classical influence from 1495 to 1830 (1911)
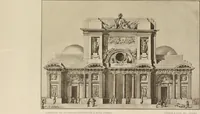
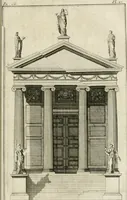
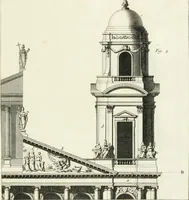
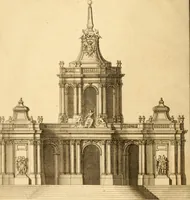
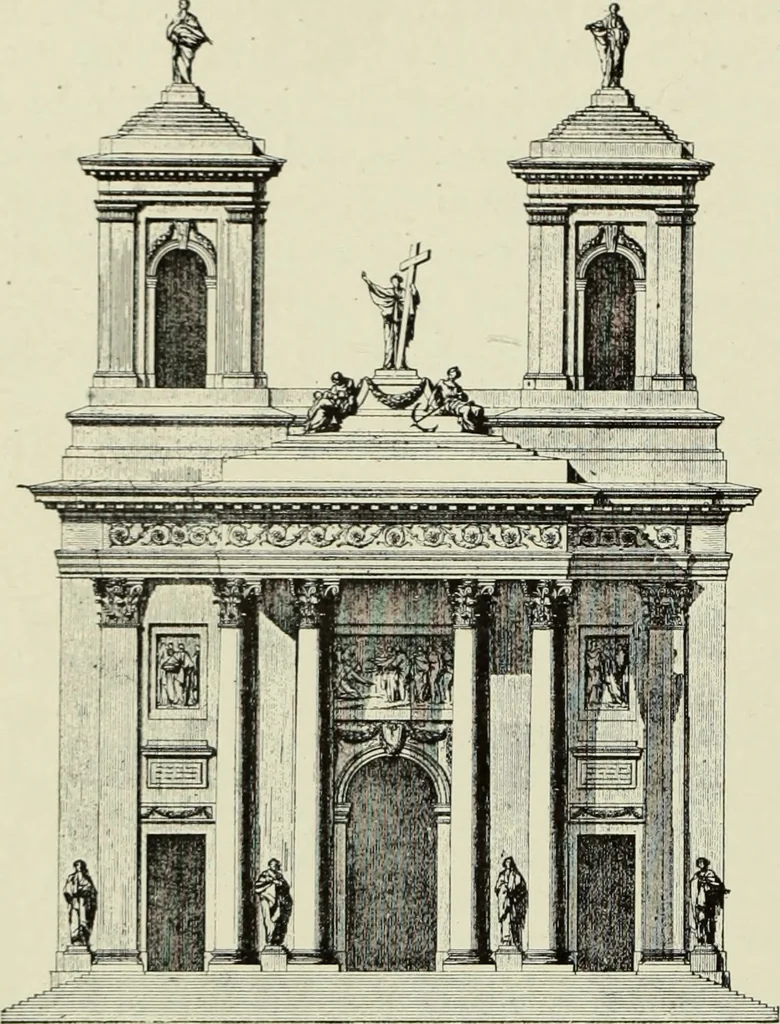
re by J. A. Gabriel has a masculine andeffectively treated interior with a depressed stone barrel vault, piercedwith ceils de-boeuf. St Louis dAntin (formerly the chapel of a Capuchin monastery)by Brongniart, St Pierre at Besanron, St Eloi at Dunkirk, both byLouis, St Vaast at Arras (1755) by… … 10 5 0 ZO 30 40 50 _iFeET 15 1 METRES 442. Design for Church Front byJ. F. DE Neufkor(;e. The style of Louis XVL constitutes one of the most homogeneousand least strained adaptations of classical architecture to modern Till. ST\LI-: OK LOUIS XVI. 465 rc(|uirements, and, if erring on the side of…
![An illustration from Libro primo [-quinto] d'architettvra ... (1566)](https://img.insideoutlibrary.com/img/200/ia-libroprimoquinto00serl-353-420.webp)