The architecture of the Renaissance in France; a history of the evolution of the arts of building, decoration and garden design under classical influence from 1495 to 1830 (1911)
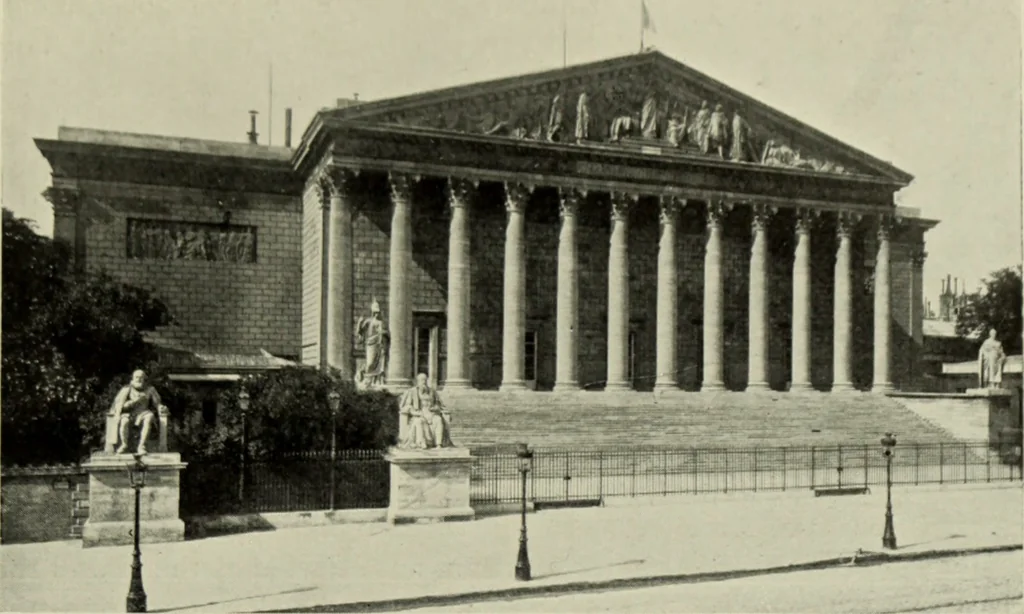
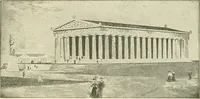
utted and fitted up to this end by Alexandre de Gisors. Thespace, which was long and narrow, was ill-suited to the purpose.The platforms and seats for president, officials, and speakers stood inthe centre of one side; along the other ran the tiers of seats for themembers, curving inwards at the… … 449. Paris: Portico of Chamber of Deputies in Palais Bourbon, BY B. PoYET (1807). monuments of the time—the column and altar to the Supreme Being,the temples of Equality and Fraternity—these embellishments werecomposed of lath, plaster, and paint, and proved as ephemeral as theregitfie they…