Inside Out Library

The architecture of the Renaissance in France; a history of the evolution of the arts of building, decoration and garden design under classical influence from 1495 to 1830 (1911)

Ward, William Henry, 1856-1924 · London, B.T. Batsford · leaf 28

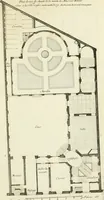
An illustration from The architecture of the Renaissance in France; a history of the evolution of the arts of building, decoration and garden design under classical influence from 1495 to 1830, 1911, leaf 28
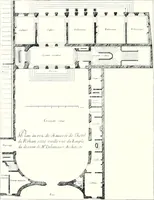
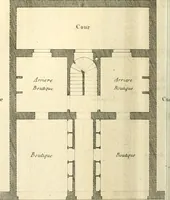
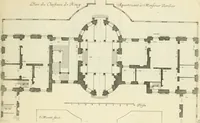
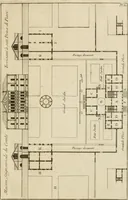
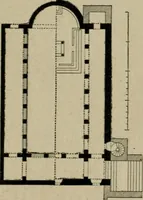
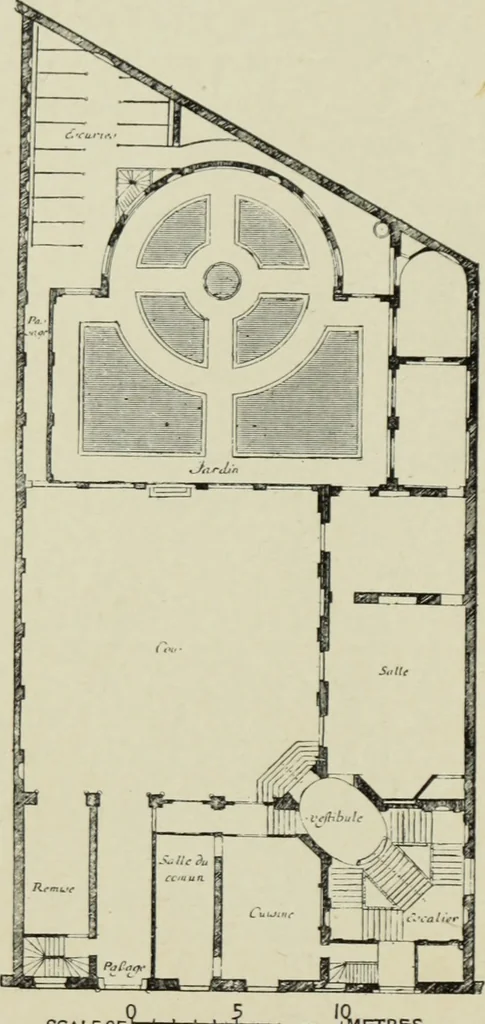
ncerts andballs. It usually ran up throughtwo storeys, and was often ellipticalin plan, and covered by a dome.i\nother step was also made to-w^ards compactness and comfort.It had hitherto been the practiceto plan each wing one room deepwith light on both sides. It nowbecame usual to plan them… … SCALEOF^ SCALE OF- 0 5 10 METRES30 40-■ FeET 264. Hotel Roland, by J. Marot(now destroyed). Plan. FromJ. Marot. 28o RENAISSANCE ARCHITECTURE IN FRANCE.
Architecture · Architecture, Renaissance · Renaissance

Internet Archive · University of Toronto, Robarts Library · Public Domain Mark 1.0. Free to use for anything.

More pictures from The architecture of the Renaissance in France; a history of the evolution of the arts of building, decoration and garden design under classical influence from 1495 to 1830

More like this