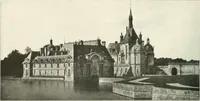
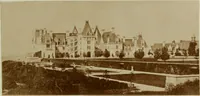
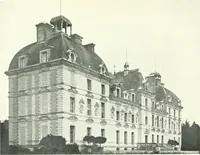
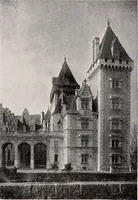
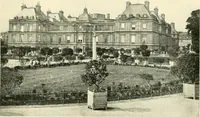
The architecture of the Renaissance in France; a history of the evolution of the arts of building, decoration and garden design under classical influence from 1495 to 1830 (1911)
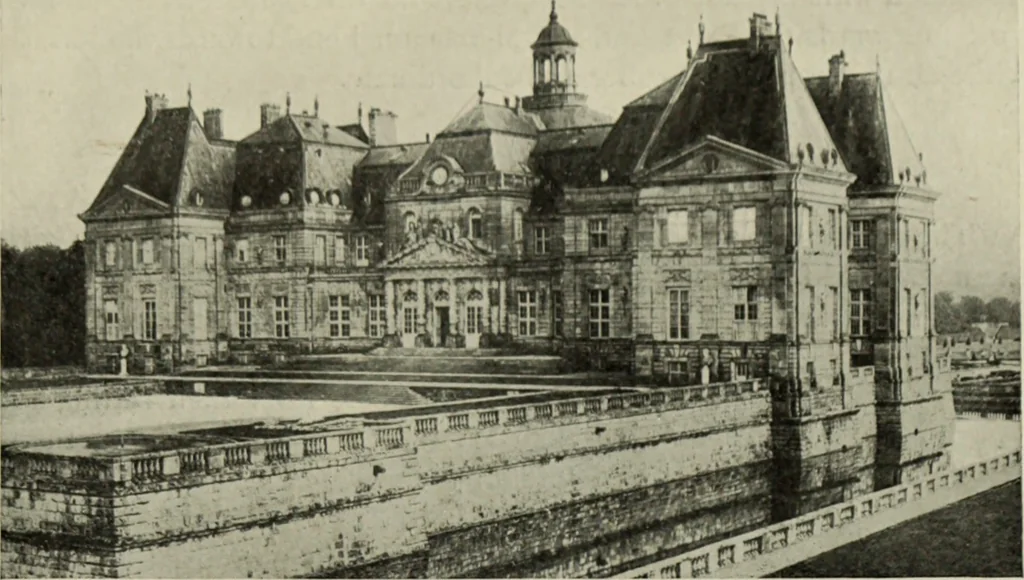
ic«LL dr i .I t- _j (.,—I 1_ r Y T- CuaIkaij ok Vaux-i.k-Vicomte.From Mariette. lr,AN. Le Raincy wasthe most primitive.The moat, theenclosed court,the high separateroofs and large dor-mers, the great stairinterrupting thesuites, the ubi-quitous rustica-tions, were all remi-n i s c e n t of… … 276. Chateau of Vaux-i.e-Vicomte : Entrance Front. circular ends was introduced, it is true, but it merely serves as a vesti-bule. At Vaux (Figs. 274-276) rustication is largely replaced by pilasters ;the roofs are lower and less divided; the dormers are small; the ellip-tical saloon lies towards…