The architecture of the Renaissance in France; a history of the evolution of the arts of building, decoration and garden design under classical influence from 1495 to 1830 (1911)
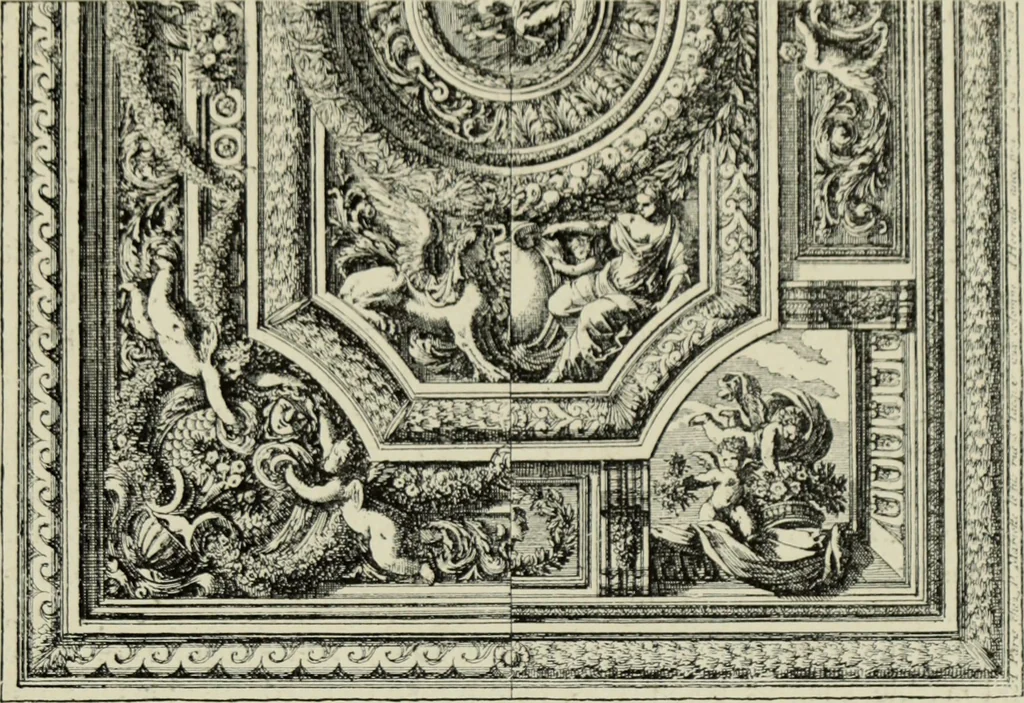
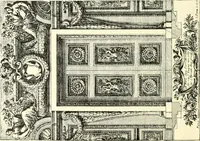
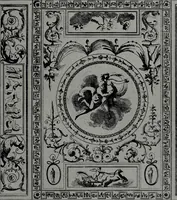
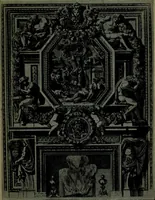
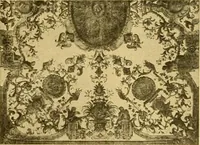
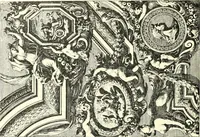
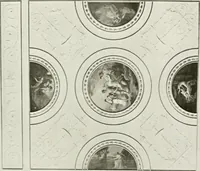
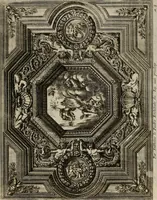
282. I)ksi(;n for CiiiMNEY-iiECF, BY J. Le 1autre, WITH Alternative Treatments. and 282). In an alternative and less lofty type, already exemplifiedunder Louis XIII., the surround of tlie fire opening is immediatelysurmounted by a pediment, attic or pedestal, the whole feature beingabout a third of… … 283. Design for Ceiling, by J. Le Pautre, with Alternative Treatments. extensively in decoration and were introduced in small sheets in thewall-panelling and in or above chimney-pieces. The ceiling (Figs. 283,296, and 306) is flat, coved, domed, or of barrel form, or shows somecombination of these…