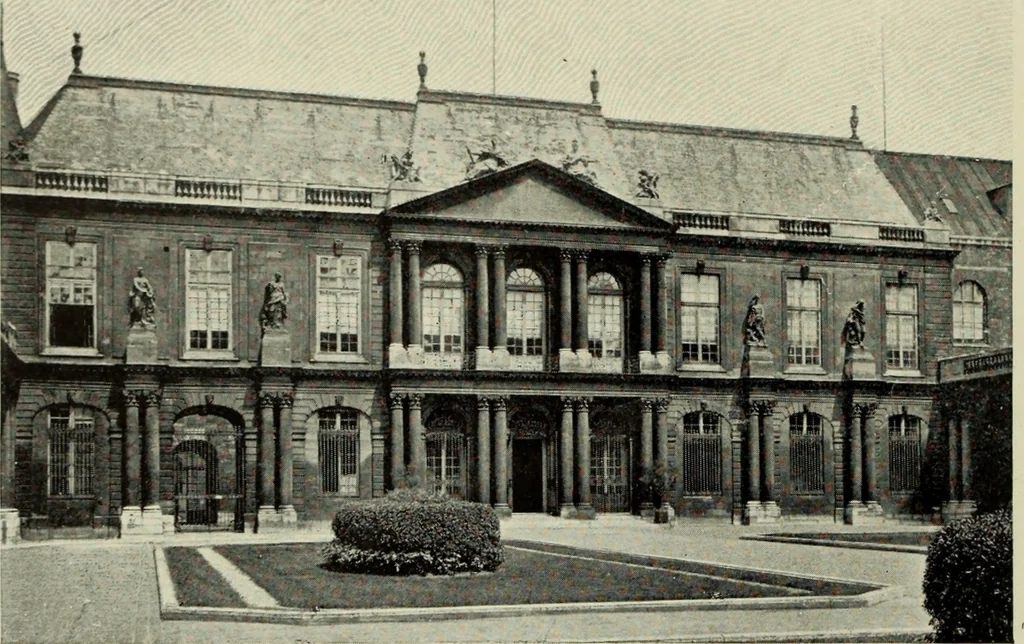
The architecture of the Renaissance in France; a history of the evolution of the arts of building, decoration and garden design under classical influence from 1495 to 1830 (1911)
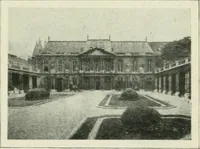
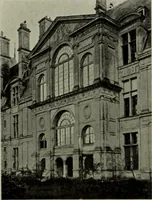
ls (Fig. 318), divided externally into panels byrusticated piers carrying trophies. Internally it is surrounded on threesides by a cloister formed by coupled columns. The principal facadefacing the entrance is very effective (Fig. 319)- The lower storey isrusticated, and the Composite order of… … 319. Paris : Hotel de Soubise. Principal Front in Court. sculptured pediment. The composition derives additional value fromthe plainness of the sides with their broad rusticated coigns and theunusually wide spacing of the square-headed windows. Episcopal Residences, Monastic Building.—Charles…