The architecture of the Renaissance in France; a history of the evolution of the arts of building, decoration and garden design under classical influence from 1495 to 1830 (1911)
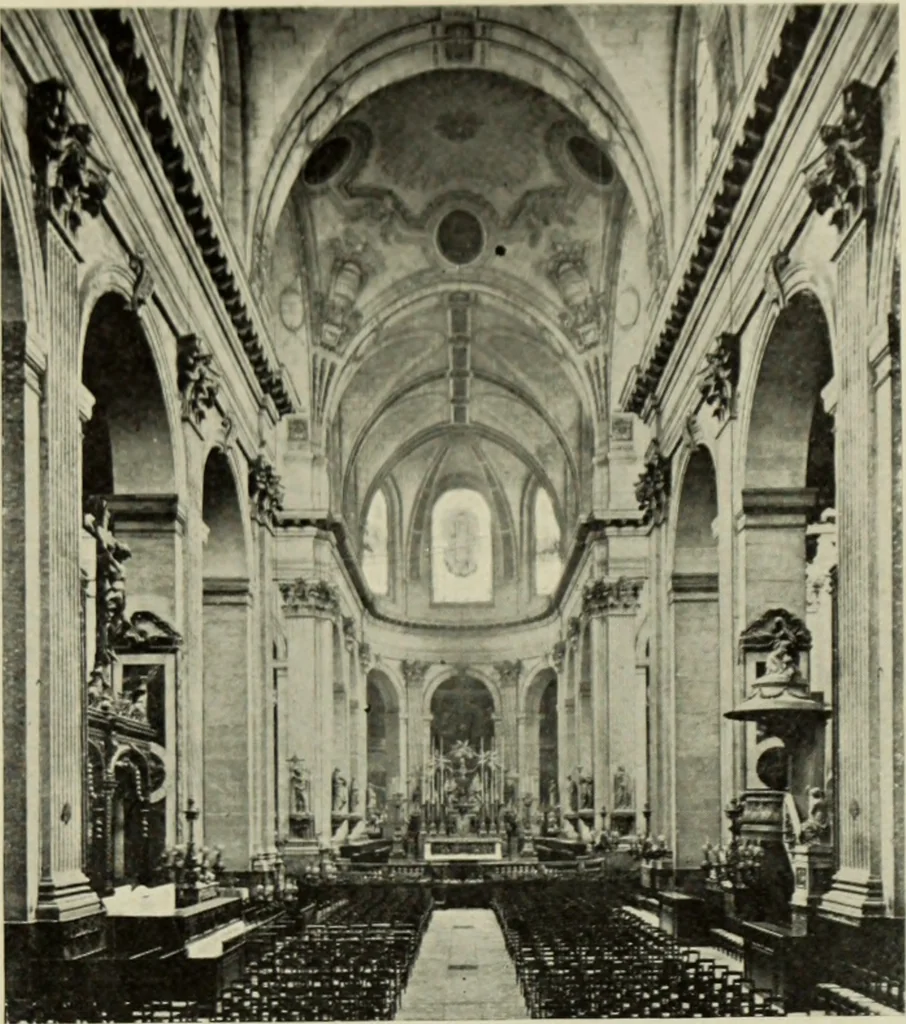
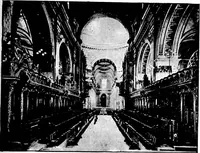
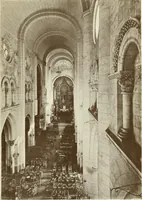
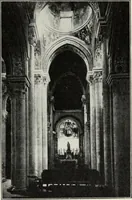
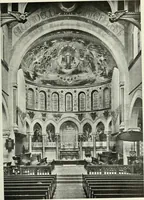
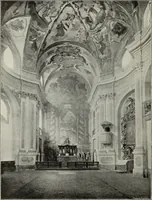
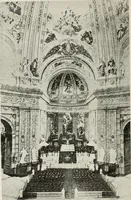
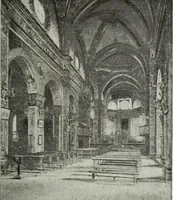
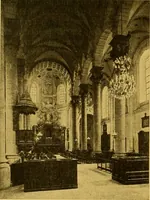
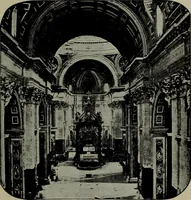
he FaubourgSt Honorc by l.e Mer-cier (begun 1653), andthat of St Sulpice (Figs.320 and 321) in theFaubourg St (jcrmain byLe Vau (begun 1655). Ihey are almost identical in plan and section,both being fully developed examples of the accepted type, with concealeddomes (timber at St Roch and stone at… … \2l. TaRI; St Sui.ricE.East, Interior looking Chapel. At Si Koclinn nislc runs rouniltliis Lady Chapel,and opens into asmall circular cha])clwith a coved ceiliiiL;beyond it, and thetransept - ends aretreated internally asshallow apses withflat semi-domes. Inboth cases the vaultsspring from…