The architecture of the Renaissance in France; a history of the evolution of the arts of building, decoration and garden design under classical influence from 1495 to 1830 (1911)
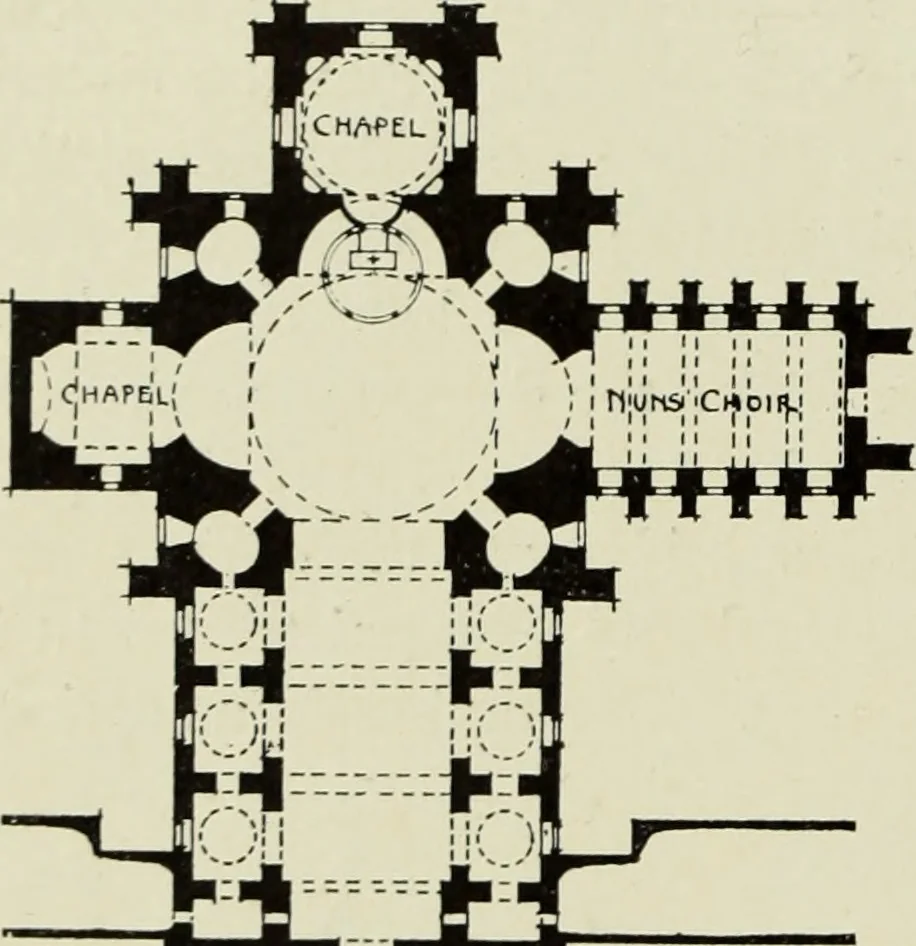
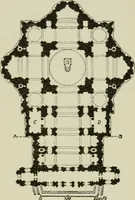
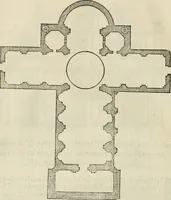
sforecourt whose angles are accentuated by pavilions of effective design.This court is closed in front by an iron railing, and opposite to it it wasintended that there should be a crescent of houses of uniform character.The conventual plan of nave and chapels is retained, but beyondthem the church… … m:^ ISH SSI Scale qfImiiImijI /Of9 ,0 .0 10 « 5cale fI I i I I I I D nET(a:5 TFcct 328 Church of the Val-de GracePlan. From Blondel. TirK STVLK f)K LOUIS XIV. 343 from Its ihvcc other sides are in the nature of annexes. Ihe nave hasone narrow hay Hanked hy sacristies and three wide bays flanked…