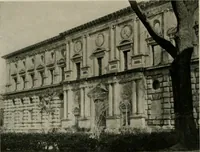
The architecture of the renaissance in Italy : a general view for the use of students and others (1909)
Anderson, William J. (William James), 1864-1900 · London, B. T. Batsford · leaf 179
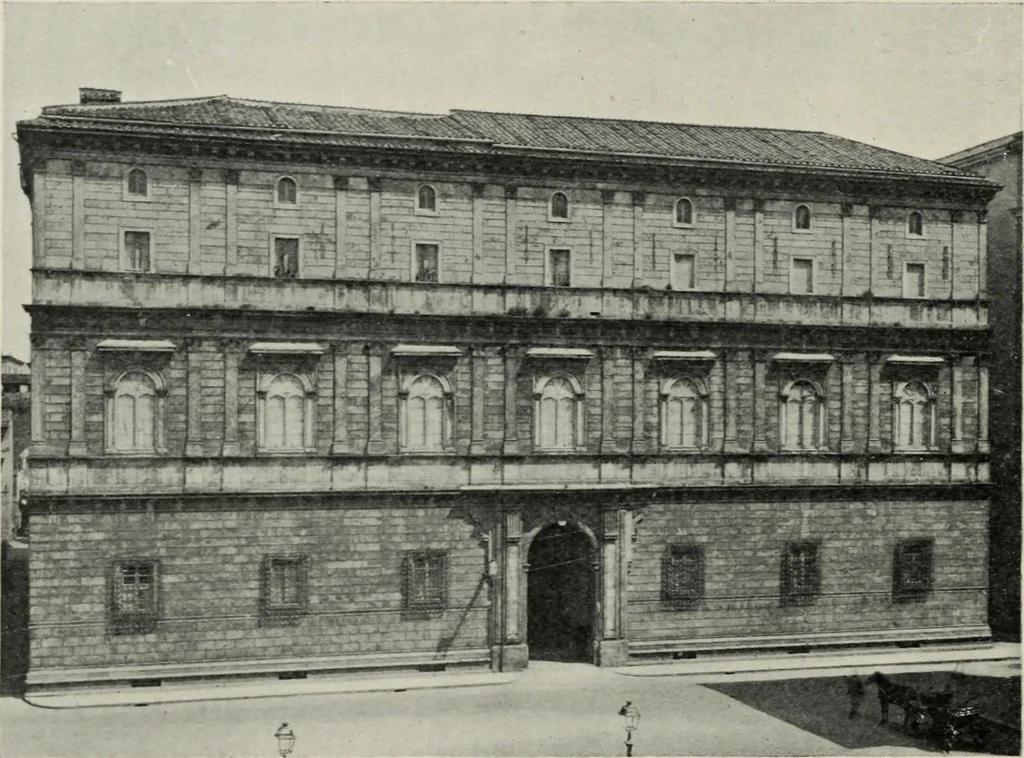
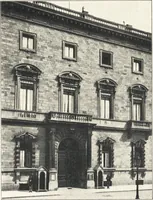
ramante. and a verythorough analysis of his systems of working and the proportions he is supposedto have adopted. To that article I am indebted for the outline diagrams, p. 89. 88 THE CULMINATION IN ROME. the Palazzo Giraud or Torlonia, the superimposed orders areseen, but the spacing is less happy… … Palazzo Giraud (Torlonia), Rome. Brainante, Archt. niches. This system of coupled columns with central archesis evidently suggested by the Roman triumphal arches, and itis only in its application to a fa9ade that any novelty consists.(B) represents the front of an earlier church by Bramante,at…
Architecture, Renaissance · Architecture
Internet Archive · Public Domain Mark 1.0. Free to use for anything.