Halsted, Byron David, 1852-1918, Powell, E. C. (Edwin C.) · New York : Orange Judd Co. · leaf 101
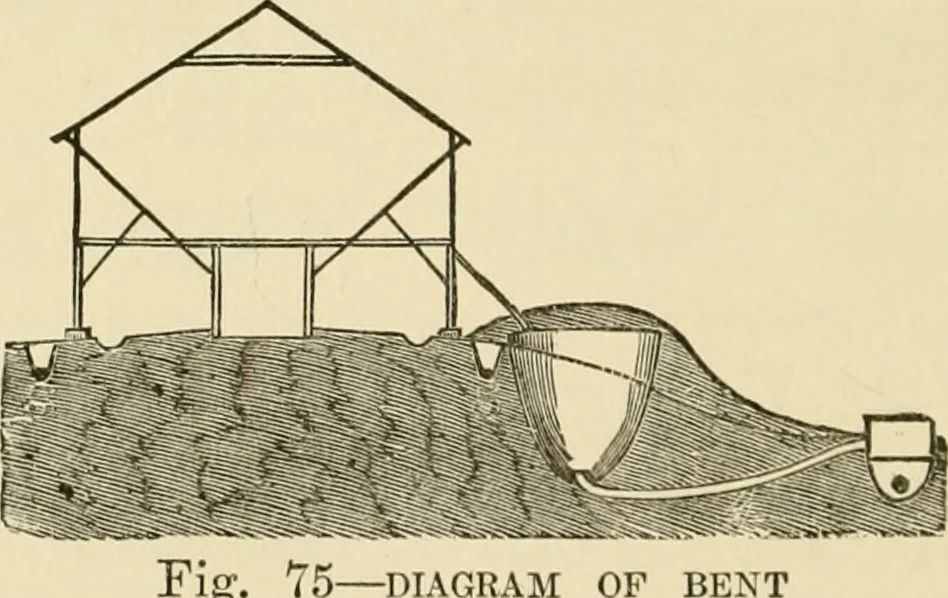
Fig. 74—GROUND PLAN OF CATTLE SHED are poles eight feet long. They rest at the foot onthe cross piece at the middle of the post, and are halvedin and spiked to the post, and the upper end supportsthe plate in the middle. Figure 74 shows the ground plan,on which 1, 2, 3, J^, 5 and 6 are lots opening… … 75—DIAGRAM OF BENT G are for cattle, and D and E are driveways. Figure 75shows the end and middle bents. The long brace ishalved into the inside post, in the joist, and in the topof the outside post, and fastened with sixty-penny spikesat each place. cow SHED AND PIGPEN 83 A COMBINED COW SHED AND…
Architecture, Domestic · Farm buildings
Internet Archive · Public Domain Mark 1.0. Free to use for anything.