Halsted, Byron David, 1852-1918, Powell, E. C. (Edwin C.) · New York : Orange Judd Co. · leaf 110
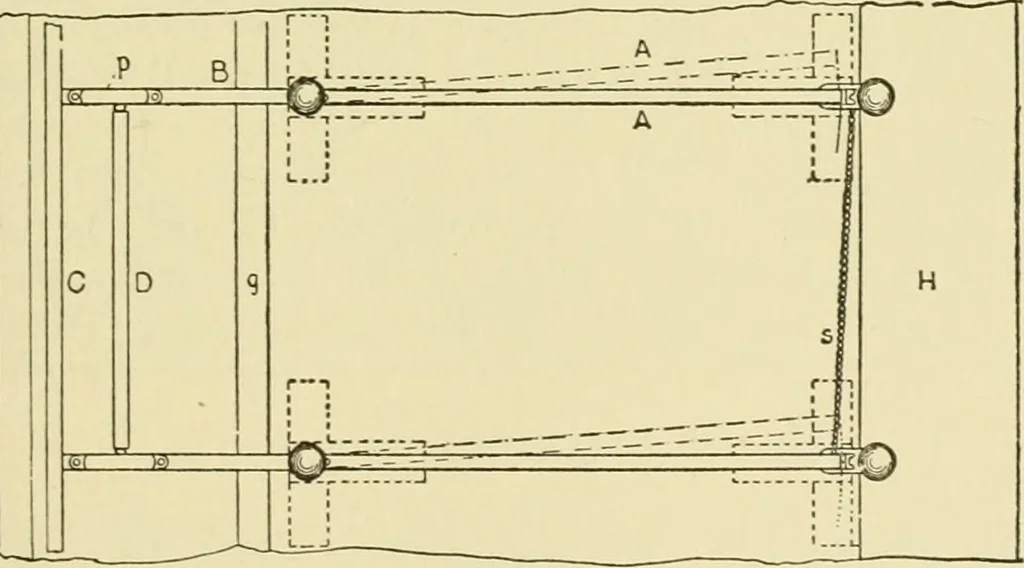
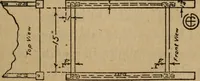
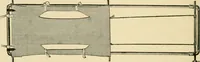
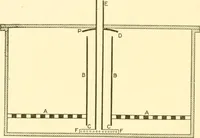
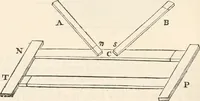
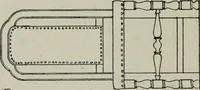
Fig. 81 PERSPECTnE VIEW OF IMPROVED COW STALL … Fig. 82 FLOOR PLAN OF IMPROVED COAV STALL Figure 82 shows the floor plan of cow stall and Figure79 a cross-section of cow stall and stable floor, showing 92 BARX PLANS AND OUTBLILUIXUS location of manger and manure gutter: A, gate; B, froutside panel; C, framework .supporting side panel; D,swinging…
Architecture, Domestic · Farm buildings
Internet Archive · Public Domain Mark 1.0. Free to use for anything.
![An illustration from Il terzo [-qvinto] libro ... (1551)](https://img.insideoutlibrary.com/img/200/ia-ilterzoqvintolib00serl-389-660.webp)