Halsted, Byron David, 1852-1918, Powell, E. C. (Edwin C.) · New York : Orange Judd Co. · leaf 111
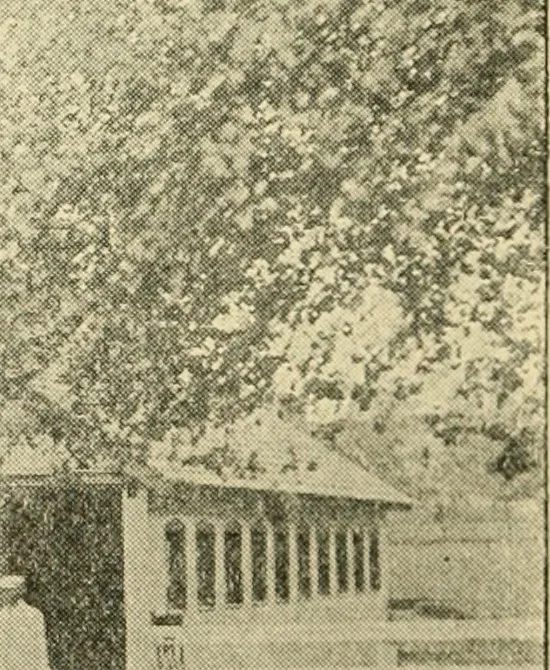
and stable floor, showing 92 BARX PLANS AND OUTBLILUIXUS location of manger and manure gutter: A, gate; B, froutside panel; C, framework .supporting side panel; D,swinging panel; E, manger; f, g, sides of manger; //,manure gutter; I:, h, gate bars; m, pin arranged with aspring for fastening gate;… … Fig. 83—A SANITARY COW BARN taining two rows of stanchions, fifteen on each side. Thefeeding floor runs between. The feed trough is oft.oment, and is slightly pitched to one end. This alsoacts as a water trough, which is flushed three times aday, making tlie same perfectly clean before feeding.…
Architecture, Domestic · Farm buildings
Internet Archive · Public Domain Mark 1.0. Free to use for anything.