Halsted, Byron David, 1852-1918, Powell, E. C. (Edwin C.) · New York : Orange Judd Co. · leaf 113
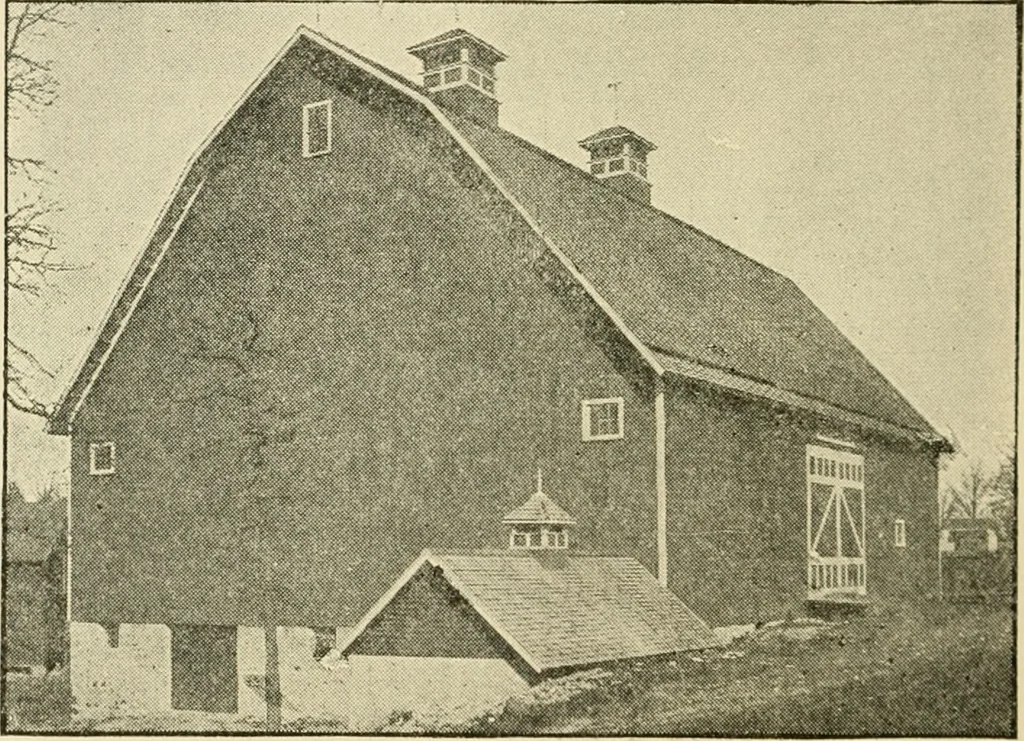
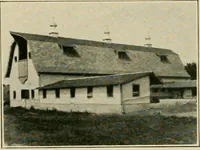
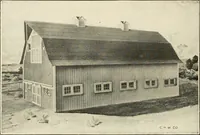
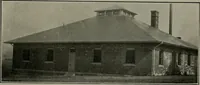
eightinches, sills and plates six by eight inches, rafters twoby six inches, braces four by six and four by four inches. 94 BARN PLANS AND OUTBUILDINGS girths four by six inches. The barn is sheathed outsidewith ten-inch shiplap siding. The barn will stableeighty-two cows and has besides two large… … Fig. 85 AN ILLINOIS DAIRY BARN The barn above basement has room for over 100 tonshay, feed room, grain bins, grinding and stalk cuttingmachinery, but no silos. The small building shown inFigure 85 is a milk house and is not attached to barn.This building is fourteen by twenty-four feet, has acement…
Architecture, Domestic · Farm buildings
Internet Archive · Public Domain Mark 1.0. Free to use for anything.