Halsted, Byron David, 1852-1918, Powell, E. C. (Edwin C.) · New York : Orange Judd Co. · leaf 114
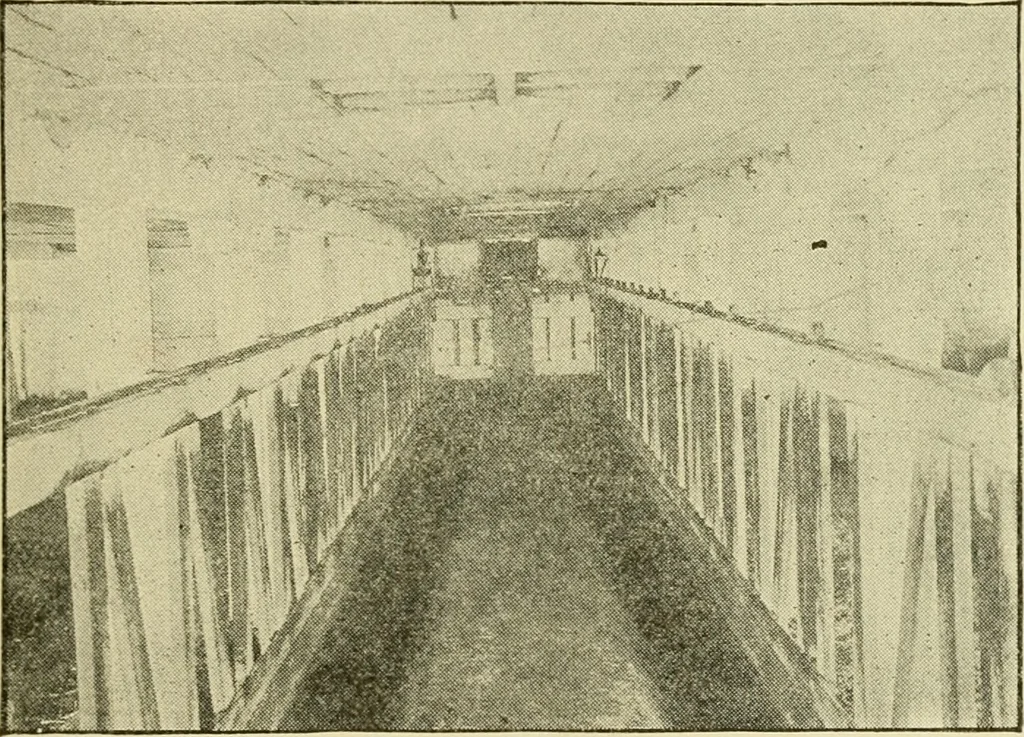
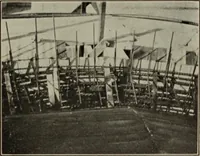
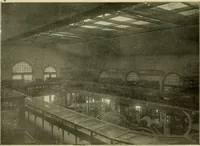
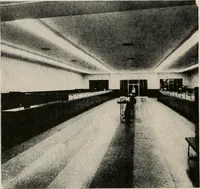
teen by twenty-four feet, has acement cooling vat that will hold forty eight-gallon cans,cement floor, and is supplied with water from a cistern ANOTHER ILLINOIS BARN 95 and well located on higher ground and piped to vat.The barn cost about $2500 to build. A TEN-SIDED DAIRY BARN A dairy barn… … Fig. 86—INSIDE AN ILLINOIS DAIRY BARN two upper stories twenty-four feet. The studding is ofpine two by six inches, joists two by eight, beams andposts two by eight and two by six. It is covered withdrop siding. The silo is built of two by fours, spikedtogether edgewise. There is a concrete walk…
Architecture, Domestic · Farm buildings
Internet Archive · Public Domain Mark 1.0. Free to use for anything.