Halsted, Byron David, 1852-1918, Powell, E. C. (Edwin C.) · New York : Orange Judd Co. · leaf 115
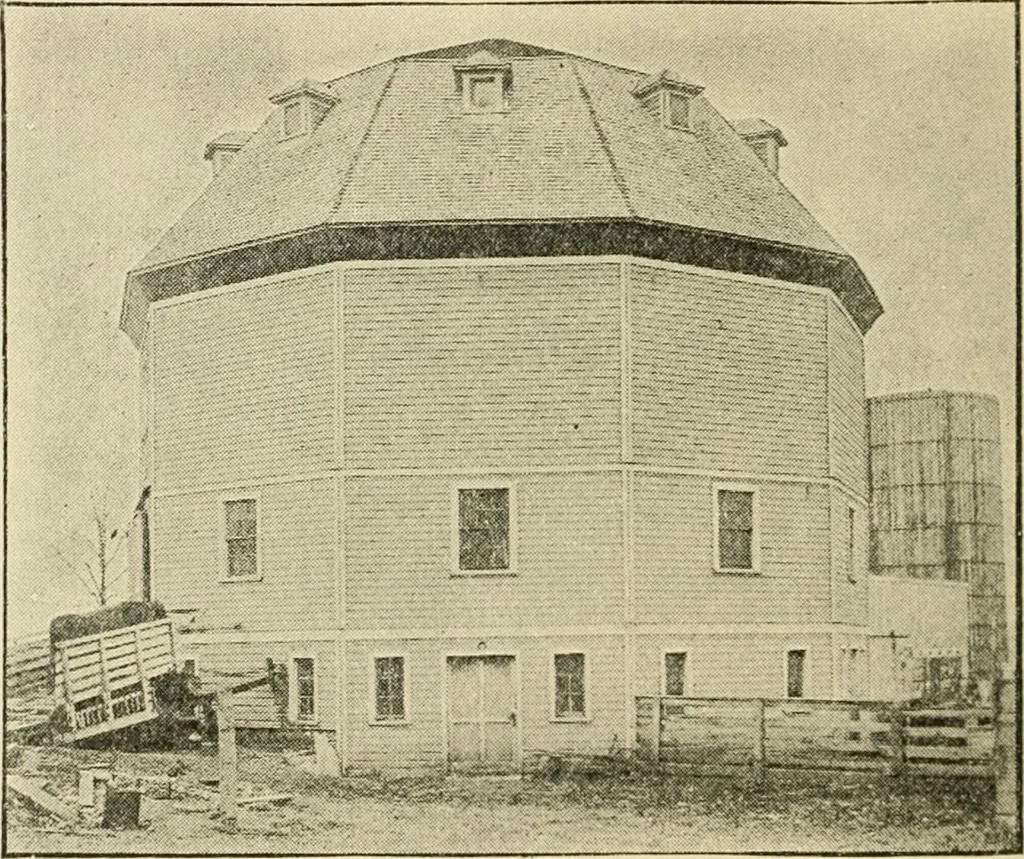
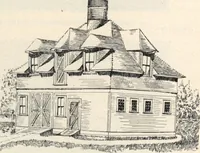
e. There is a concrete walk six feetwide behind the cows, sloping two inches from wall torear end of platform, which is of board flooring. The 96 BARN PLANS AND orXBUILDINOS basement is ventilated by a chute sliown near d in Fig-ure 88, which extends to dormer window in loft. Freshair is admitted… … Fig. 87—TEN-SIDED ILLINOIS DAIRY BARN plan. Figure 89, a is the walk, h platform for the cows,c mangers, d feeding alley, e meal and bran bin, f feed alleyand trolleyway for silage, g calf pens, h shed for young cat-tle, i silo sixteen feet in diameter by thirty-two feet high.*S^ shows the location…
Architecture, Domestic · Farm buildings
Internet Archive · Public Domain Mark 1.0. Free to use for anything.