Halsted, Byron David, 1852-1918, Powell, E. C. (Edwin C.) · New York : Orange Judd Co. · leaf 117
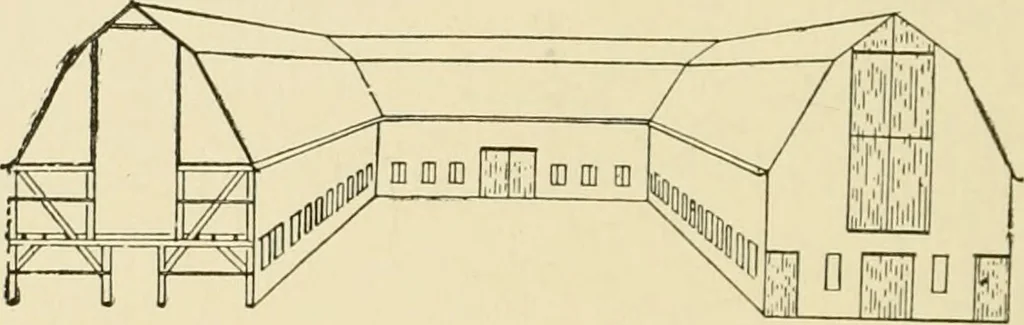
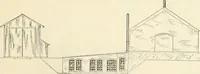
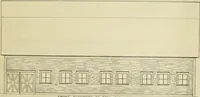
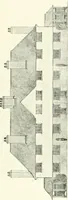
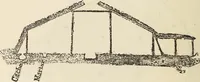
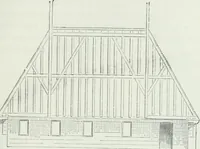
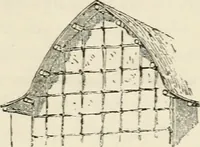
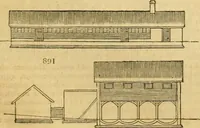
f easy access to the other stalls, for often it is desired,especially with cows of the beef breeds, to allow calvesto go to their mothers periodically and back again to theirquarters. There is need of abundant light and air andof convenience of feeding and cleaning out. All thesethings are well… … Fig. 90 PERSPECTrSE VIEW OF 100-COW BARN tight board fence, continuing the west wall on down toshut off the too rough breezes. In this court there is alarge cement water trough. Many do not consider theplan of watering in the stable the best under ordinaryconditions and think the little airing the…
Architecture, Domestic · Farm buildings
Internet Archive · Public Domain Mark 1.0. Free to use for anything.