Halsted, Byron David, 1852-1918, Powell, E. C. (Edwin C.) · New York : Orange Judd Co. · leaf 119
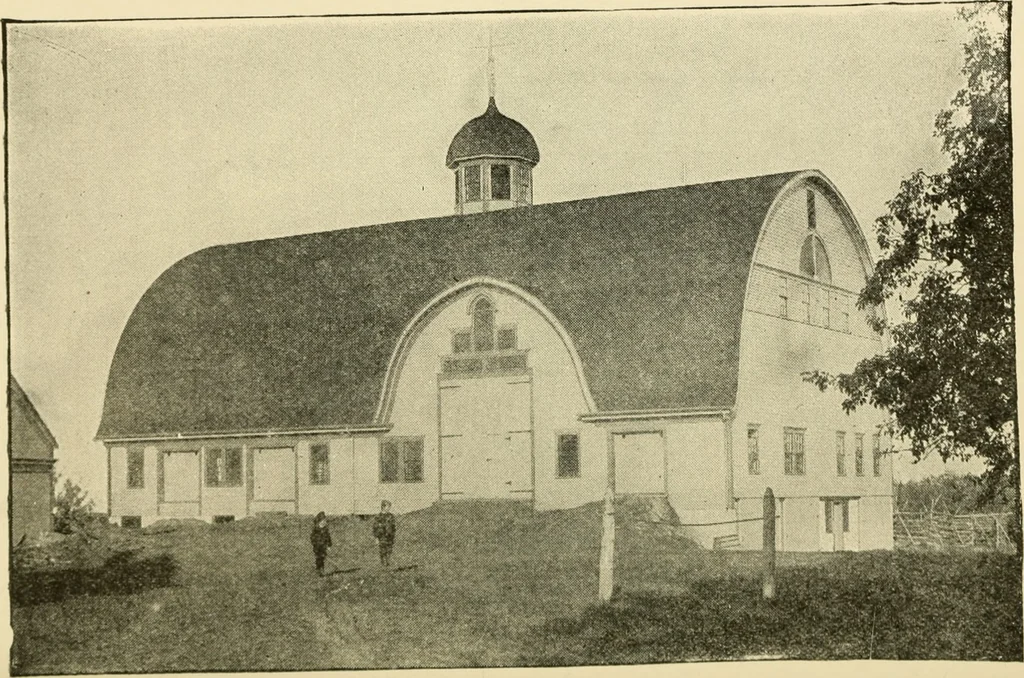
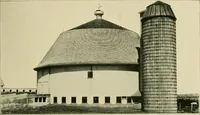
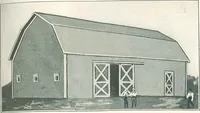
j— 1 Fig. 91—FLOOR PLAN OF 100-COW BARN almost continuous, three feet high, hinged at the bottomedge and opening inward at the top, a whole row allturned at one movement of a crank, a shaft with armsthereon running through to operate the affair. A venti-lating system as described on Page 106 should… … A Nova scoiia barn 101 accompanying plans, Figures 92 and 93, show. lieclaims that the circular roof is a cheap roof in construc-tion, and it certainly has great storage capacity under-neath. The barn, which is fifty-two by ninety feet insize, has no hay in the first story or basement, yet has…
Architecture, Domestic · Farm buildings
Internet Archive · Public Domain Mark 1.0. Free to use for anything.