Halsted, Byron David, 1852-1918, Powell, E. C. (Edwin C.) · New York : Orange Judd Co. · leaf 126
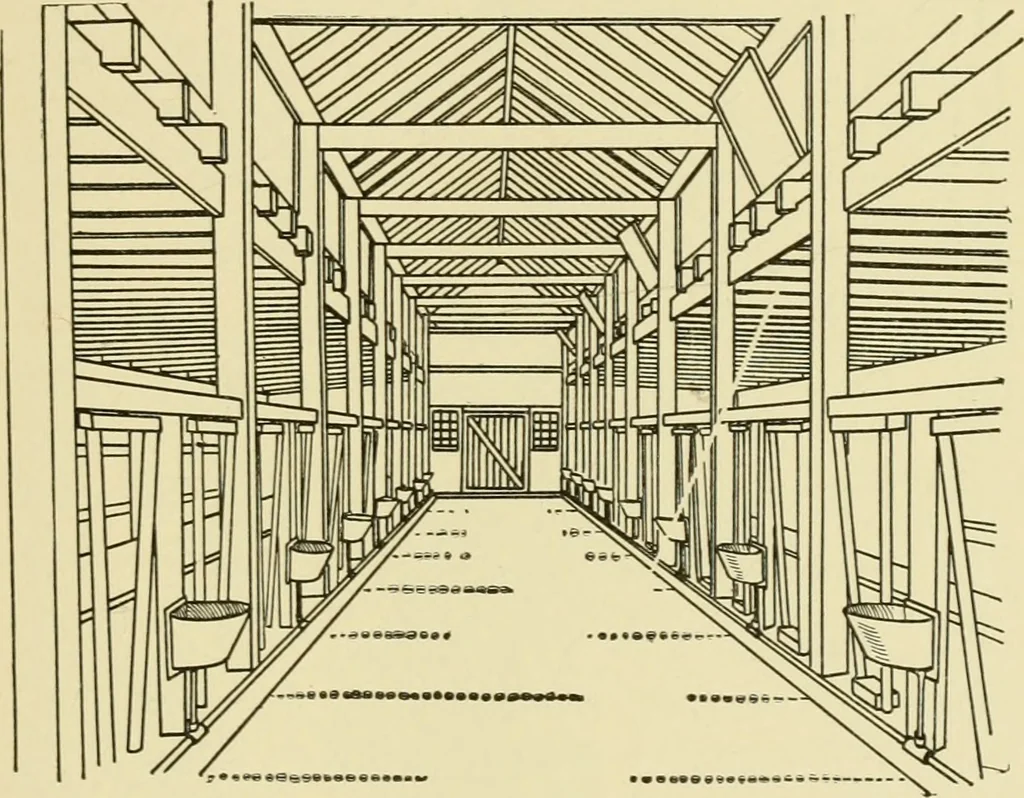
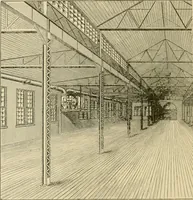
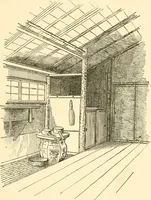
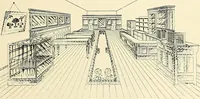
A KEW YORK BARN 107 roofed with dormer window for filling and with ventilatingcap, and is joined to the barn by a passage, also roofed.The silo is emptied by means of the Schlichter methodof continuous opening, the silage dropping through achute two feet square, upon the floor of the… … Fig. 97 INTERIOR OF ORANGE COUNTY COW BARN shown in Figure 97. The feeding floor is ten feet wideand each side twelve feet for stable. The main barn issixty by forty feet, the cattle barn sixty by thirty-fourfeet, with a milk room on the west side twelve feet square.The cow stable is a one-story…
Architecture, Domestic · Farm buildings
Internet Archive · Public Domain Mark 1.0. Free to use for anything.