Halsted, Byron David, 1852-1918, Powell, E. C. (Edwin C.) · New York : Orange Judd Co. · leaf 128
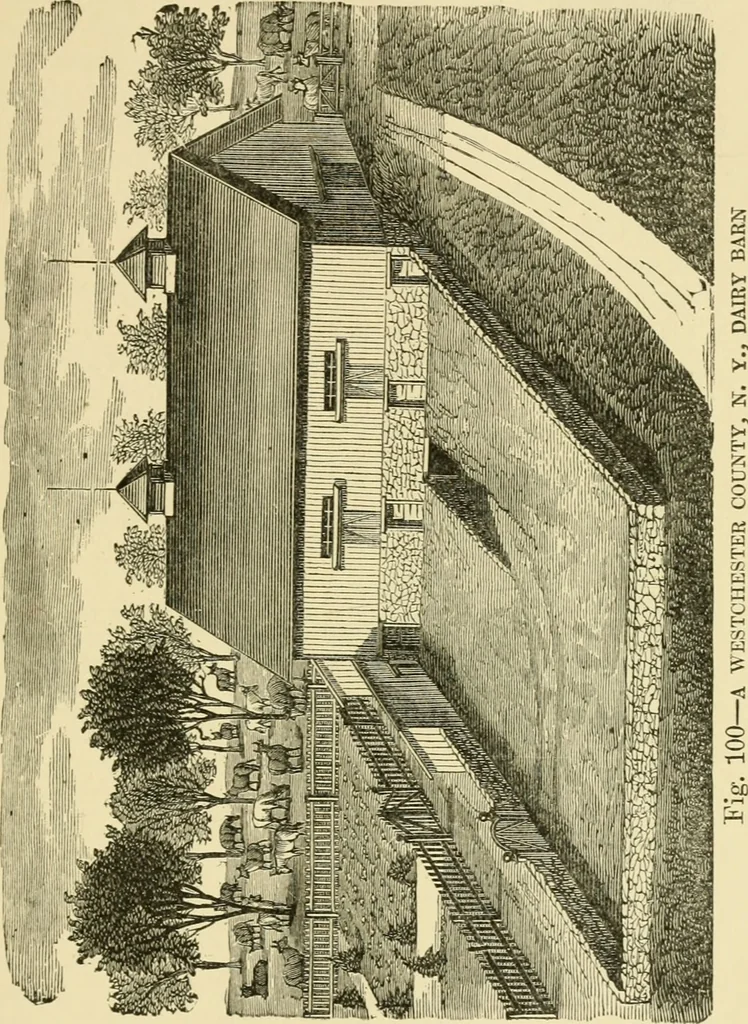
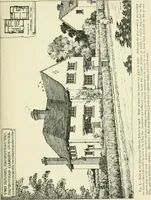
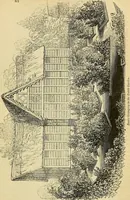
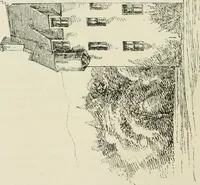
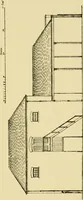
ns isshown in the four illustrations which follow. It belongsto Mr. Edward B. Brady of Westchester County, N. Y.Figure 100 rei)resents the elevation of the barn. It issituated upon the side of a hill, in which the basementstable is placed. This basement is of stone, and nine feethigh. The barn is… … 110 BARN PLANS AND OUTBUILDINGS wagon into. The basement has four doors, and is amplylighted and ventilated. The floor is divided in the centerby a wide feed passage, upon each side of which arestanchions to hold the cows. There are no feed troughs,but the feed is placed upon the floor before each…
Architecture, Domestic · Farm buildings
Internet Archive · Public Domain Mark 1.0. Free to use for anything.