Halsted, Byron David, 1852-1918, Powell, E. C. (Edwin C.) · New York : Orange Judd Co. · leaf 136
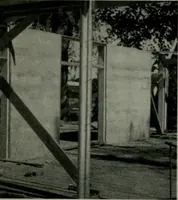
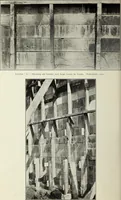
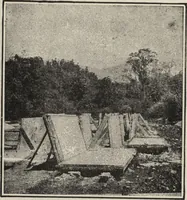
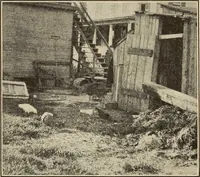
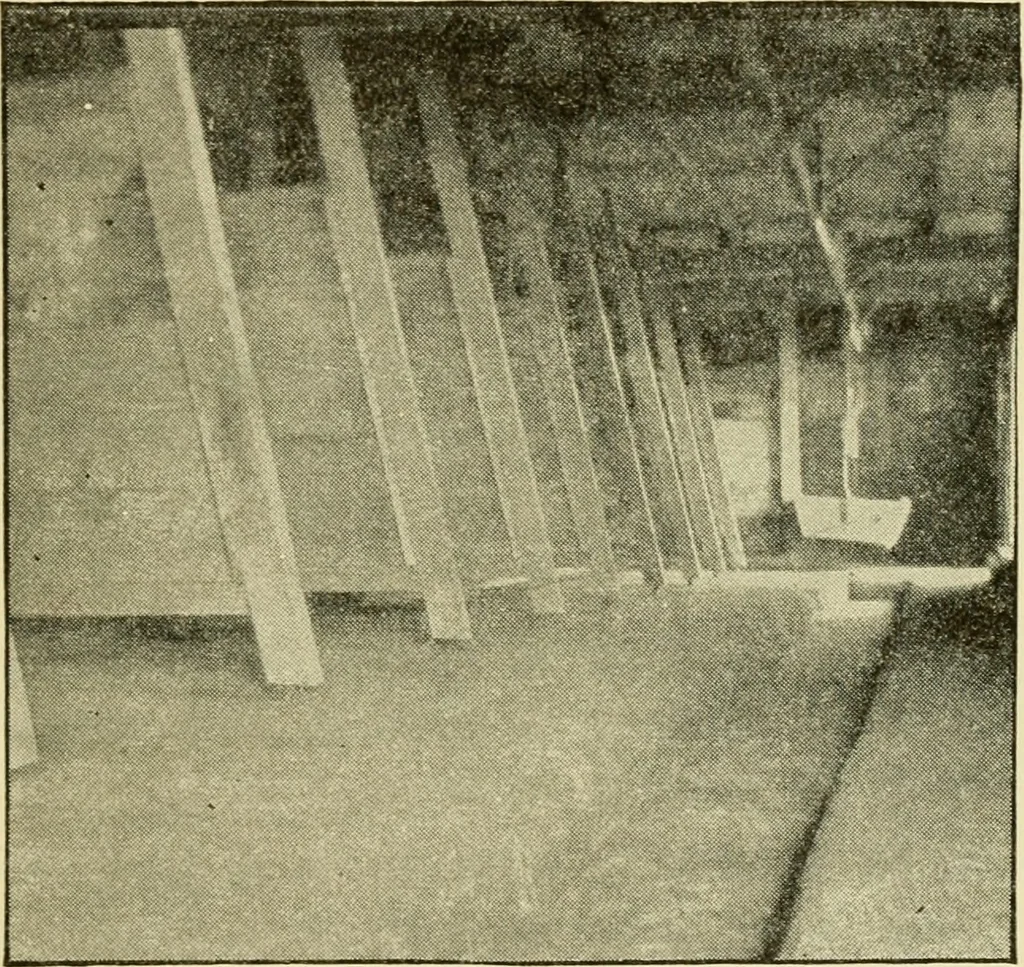
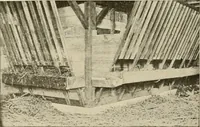
than wood and more cleanly whenproperly made are cement floors. The construction ofthese is simple, yet a few principles must be carefully CEMENT STABLE FLOORS 117 followed. Excavate to the proper depth and level thefloor. Fill with from, two to four inches of concrete madeby mixing small or… … Fig. 110—SHOWING PARTITION AND CEMENT FLOORS then wet with water, and, after spreading, pack it downwith a rammer. The finishing coat should be made of sharp, fine sandand Portland cement, using two parts sand to one partcement. It is absolutely necessary that the sand be freefrom earth. Lay the…
Architecture, Domestic · Farm buildings
Internet Archive · Public Domain Mark 1.0. Free to use for anything.
![An illustration from XIXe [i.e. Dix-neuvième] siècle (en France); classes - moeurs - usages - costumes - inventions. Ouvrage illustré d'un front. chromotypographique, de 16 planches coloriées aux patrons, de 36 entetes et lettres ornées et de 487 gravures (dont 24 tirées hors texte) d'après les principaux artistes du siècle (1893)](https://img.insideoutlibrary.com/img/200/ia-xixeiedixneuvi00granuoft-185-100.webp)